$895,000

House For Sale In East Gwillimbury, Ontario

$895,000
  • 4

    Bedrooms

  • 2

    Baths

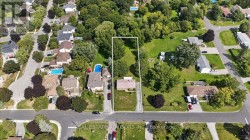
  • 70.4 x 264 FT ; Irreg 87 Rear

    Lot Size

Property Information:

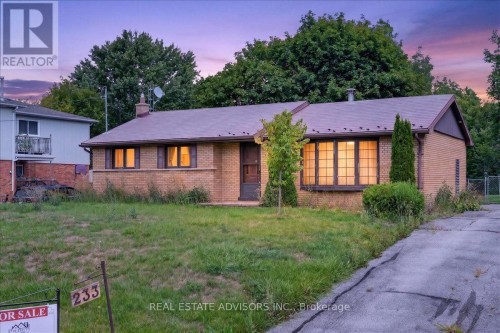
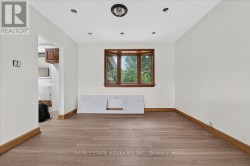
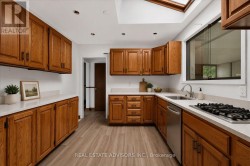
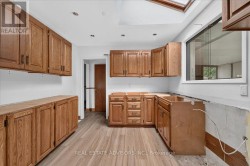
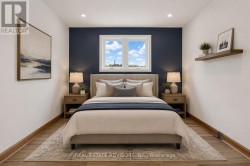
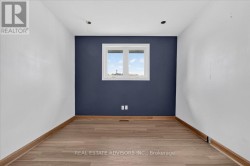
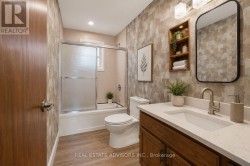
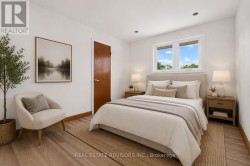
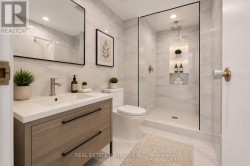
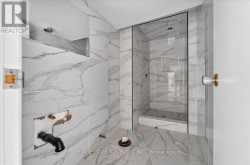
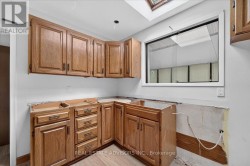
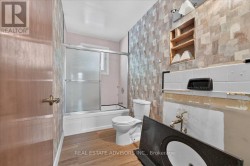
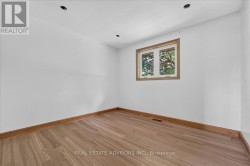
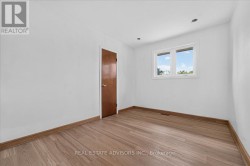
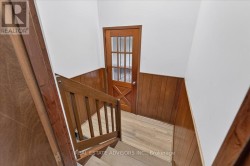
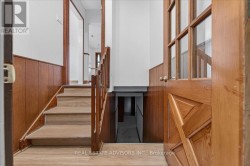
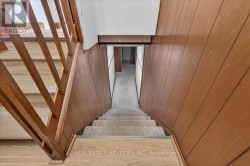
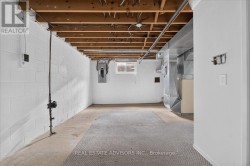
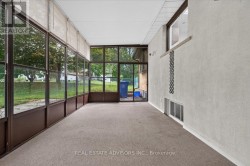
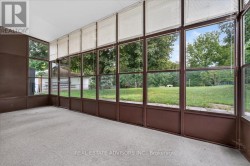
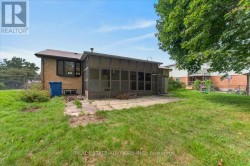
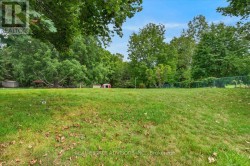
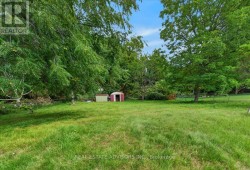
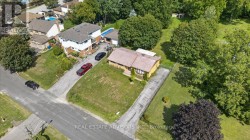
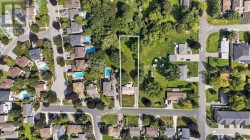
Welcome to a one-of-a-kind property where peaceful country charm meets prime investment value. Set on a sprawling 70 x 264 ft lot expanding to 87 ft at the rear, this Holland Landing retreat is surrounded by towering mature trees and complete backyard privacy. The bungalow features 3 spacious bedrooms, 2 full baths, new vinyl flooring, and a 200-amp electrical panel. With its separate rear access, the lower level offers immediate versatility for an in-law setup or secondary suite. Step outside into an entertainer's haven showcasing a spacious seasonal sunroom with direct backyard walkout, manicured gardens, and extensive parking for up to 6 vehicles. An incredible chance to hold as a smart land investment, or eventually build your dream residence-all while staying minutes away from transit, schools, trails, and town conveniences. Sold in "As is" Basis (id:27)

Building Features:

  • Style: Detached
  • Building Type: House
  • Amenities:
  • Architectural Style: Bungalow
  • Basement Development: Finished
  • Basement Type: Full
  • Construction Style - Attachment: Detached
  • Exterior Finish: Brick
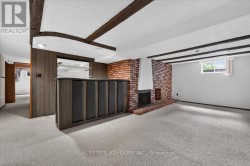
  • Fireplace: Yes
  • Floor Space: 1100 - 1500 sqft
  • Flooring Type: Vinyl, Carpeted
  • Foundation Type: Block
  • Heating Type: Forced air
  • Heating Fuel: Oil
  • Cooling Type: Central air conditioning
  • Appliances:
Property Features:

  • OwnershipType: Freehold
  • Property Type: Single Family
  • Bedrooms: 3+1
  • Bathrooms: 2
  • Amenities Nearby: Park, Public Transit, Schools
  • Community Features: Community Centre
  • Features: Irregular lot size
  • Floor Space (approx): 1100 - 1500 Square Feet
  • Irregular: Yes
  • Landscape Features: Landscaped
  • Lot Depth: 264 Feet
  • Lot Frontage: 70.3 Feet
  • Lot Size: 70.4 x 264 FT ; Irreg 87 Rear
  • Structure Type: Shed
  • Utility Type: Sewer - Installed, Cable - Available, Hydro - Available
  • Zoning: R1
  • Sewer: Sanitary sewer
  • Parking Type: No Garage
  • No. of Parking Spaces: 6
Rooms:
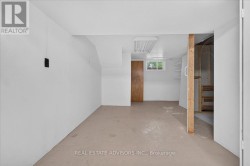
  • Workshop Basement Level 5.07 m x 4.52 m
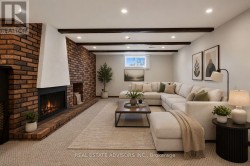
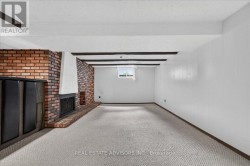
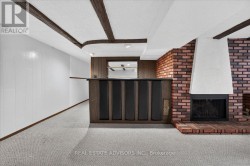
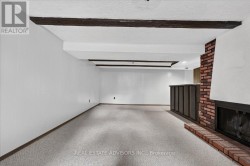
  • Recreation Room Basement Level 3.50 m x 7.06 m
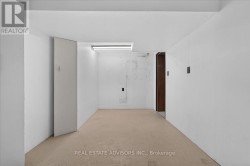
  • Laundry Basement Level 3.73 m x 3.06 m
  • Utility Basement Level 3.00 m x 6.05 m
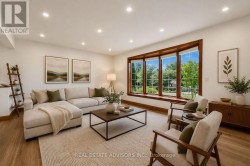
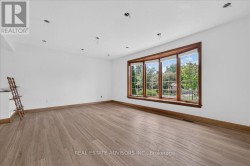
  • Living Main Level 5.60 m x 4.43 m
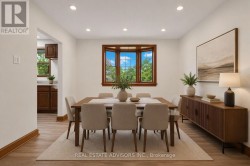
  • Dining Main Level 3.50 m x 3.16 m
  • Kitchen Main Level 3.05 m x 3.01 m
  • Primary Bedroom Main Level 3.00 m x 3.01 m
  • 2nd Bedroom Main Level 2.99 m x 3.49 m
  • 3rd Bedroom Main Level 2.75 m x 3.49 m
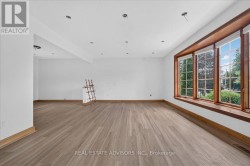
  • Sun Room Main Level 6.05 m x 3.09 m

Courtesy of: REAL ESTATE ADVISORS INC.

This listing content provided by REALTOR.ca has been licensed by REALTOR® members of The Canadian Real Estate Association.

This listing content provided by REALTOR.ca has been licensed by REALTOR® members of The Canadian Real Estate Association.