$2,499,000

House For Sale In East Gwillimbury, Ontario

$2,499,000
  • 6

    Bedrooms

  • 5

    Baths

  • 131 x 825 M

    Lot Size

Property Information:

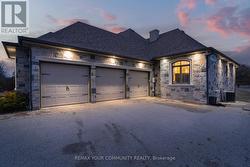
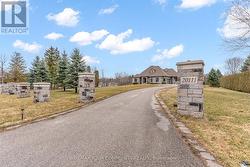
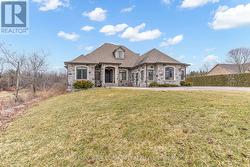
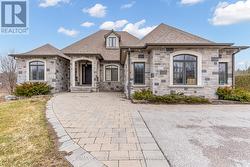
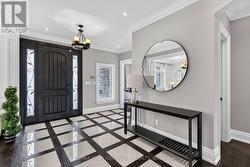
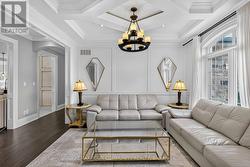
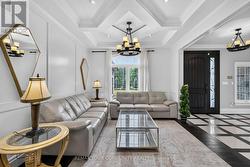
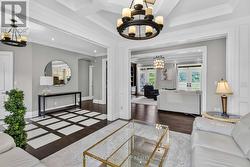
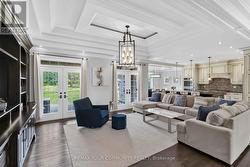
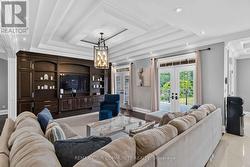
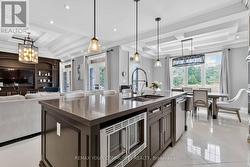
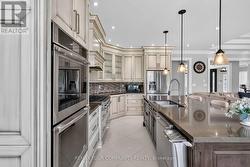
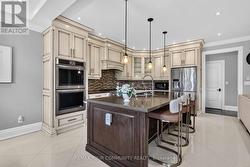
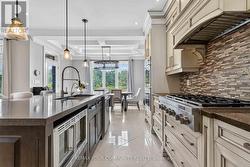
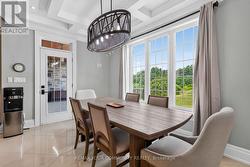
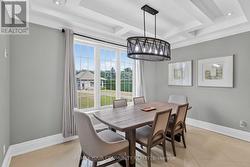
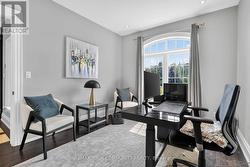
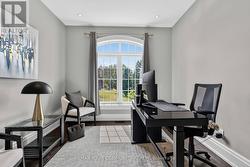
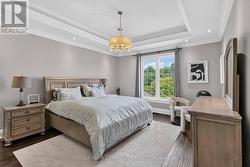
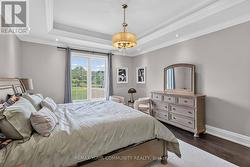
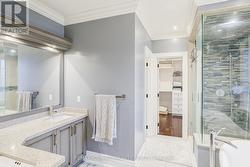
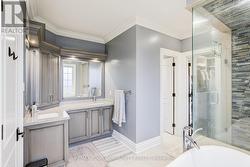
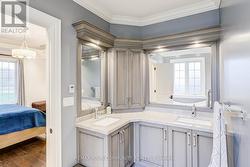
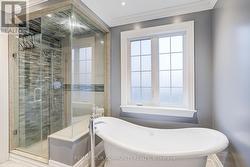
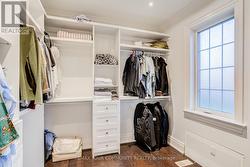
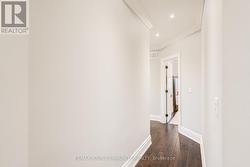
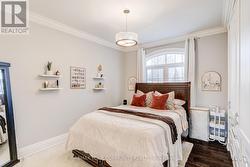
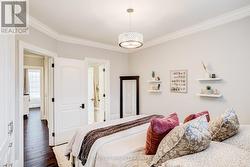
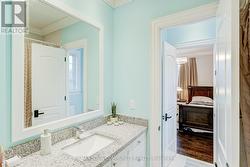
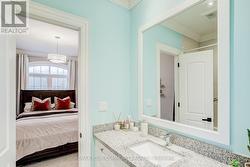
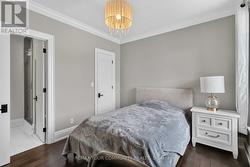
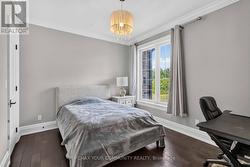
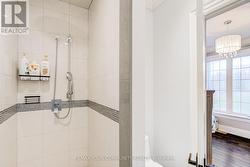
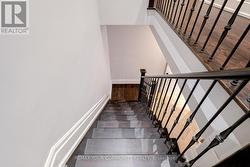
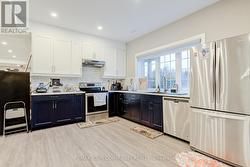
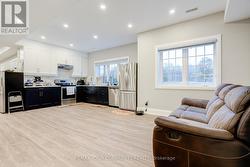
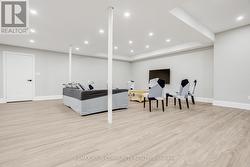
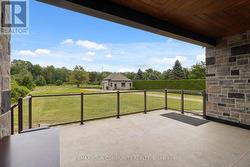
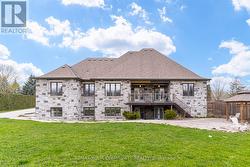
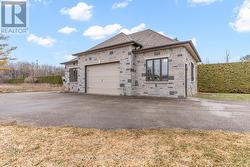
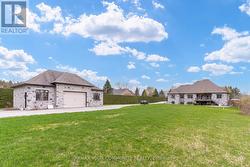
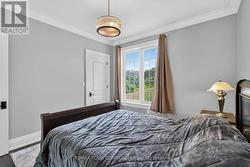
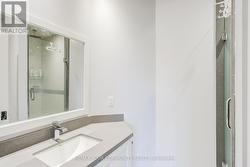
An Exceptional Opportunity To Own A Luxury Custom Built Bungalow! On A Private 131' x 825' Lot Offering Approximately 2.5 Acres With Ravine View.This Stunning Home Features 6 Bedrooms and 5 Bathrooms Hardwood Flooring Throughout, Soaring 10-Ft. And 9-Ft. Ceilings, Large Windows, And A Bright Open-Concept Layout. A Main-Floor Office, Spacious Bedrooms, And A Luxurious Primary Suite With A Spa-Inspired 6-Piece Ensuite And Heated Floors.The Above-Grade Walk-Out Basement With Separate Entrance Offers Incredible Potential For Additional Living Space, An In-Law Suite, Home Gym,Recreation Area or Rental Income. A 3-Car Garage And Large Workshop/Shed with over 1500sqft having extra storage and garage parking. This Property Offers The Perfect Blend Of Privacy, Space, And Convenience. (id:27)

Building Features:

  • Style: Detached
  • Building Type: House
  • Architectural Style: Bungalow
  • Basement Development: Finished
  • Basement Type: N/A, N/A
  • Construction Style - Attachment: Detached
  • Exterior Finish:
  • Fireplace: Yes
  • Floor Space: 2500 - 3000 sqft
  • Foundation Type: Poured Concrete
  • Heating Type: Forced air
  • Heating Fuel: Natural gas
  • Cooling Type: Central air conditioning

Property Features:

  • OwnershipType: Freehold
  • Property Type: Single Family
  • Bedrooms: 4+2
  • Bathrooms: 5
  • Half Bathrooms: 1
  • Features: Lane
  • Floor Space (approx): 2500 - 3000 Square Feet
  • Irregular: Yes
  • Lot Depth: 825 Metre
  • Lot Frontage: 131 Metre
  • Lot Size: 131 x 825 M
  • Structure Type: Workshop, Shed
  • Sewer: Septic System
  • Parking Type: Attached garage, Garage
  • No. of Parking Spaces: 17

Rooms:

  • 5th Bedroom Lower Level 4.30 m x 4.90 m
  • Bathroom Lower Level 3.08 m x 3.35 m
  • Bedroom Lower Level 4.11 m x 3.54 m
  • Office Main Level 3.90 m x 3.14 m
  • 3rd Bedroom Main Level 3.44 m x 3.75 m
  • Bathroom Main Level 2.83 m x 2.23 m
  • 4th Bedroom Main Level 3.69 m x 3.08 m
  • Bathroom Main Level 2.53 m x 1.86 m
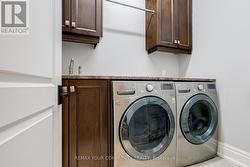
  • Laundry Main Level 2.16 m x 1.83 m
  • Dining Main Level 3.32 m x 3.78 m
  • Living Main Level 6.22 m x 4.88 m
  • Kitchen Main Level 4.94 m x 4.33 m
  • Breakfast Main Level 3.99 m x 2.77 m
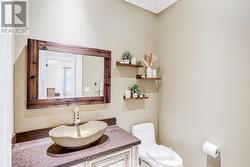
  • Bathroom Main Level 1.92 m x 1.52 m
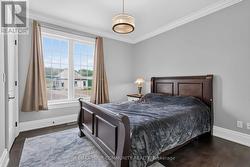
  • Primary Bedroom Main Level 6.83 m x 4.33 m
  • Bathroom Main Level 3.75 m x 3.66 m
  • 2nd Bedroom Main Level 4.18 m x 3.08 m

Courtesy of: REMAX YOUR COMMUNITY REALTY

This listing content provided by REALTOR.ca has been licensed by REALTOR® members of The Canadian Real Estate Association.
This listing content provided by REALTOR.ca has been licensed by REALTOR® members of The Canadian Real Estate Association.