Property Information:
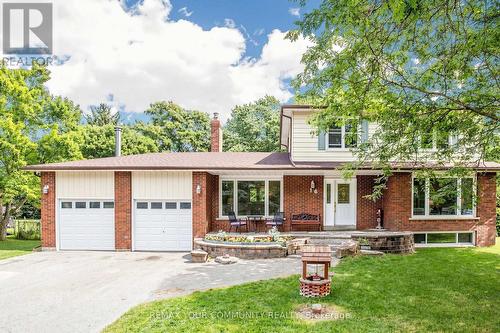
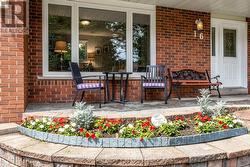
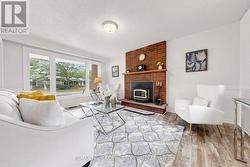
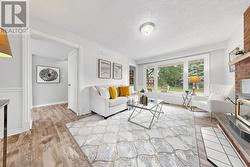
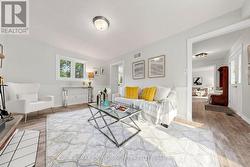
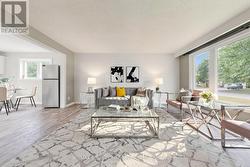
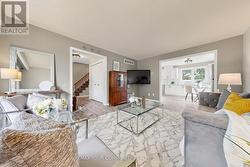
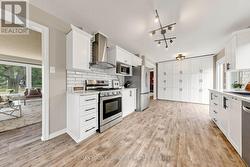
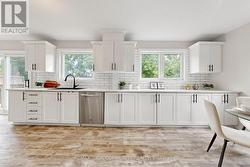
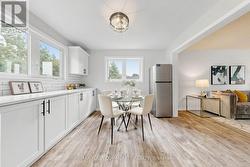
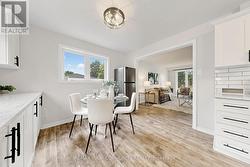
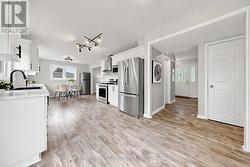
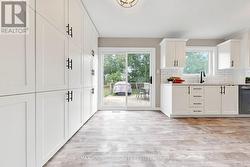
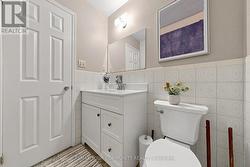
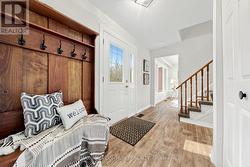
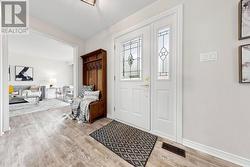
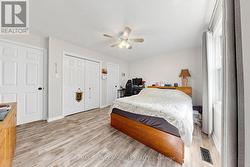
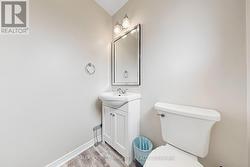
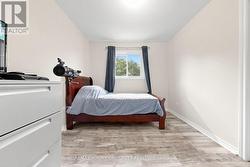
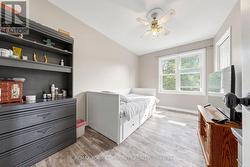
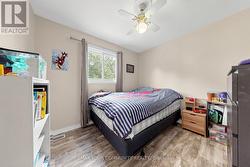
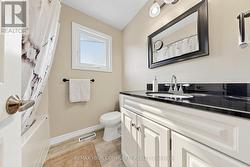
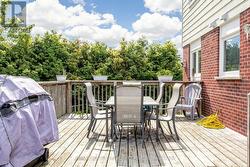
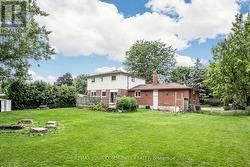
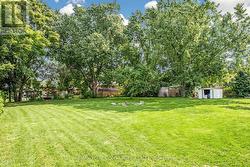
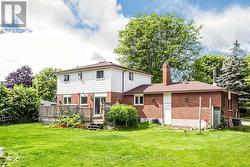
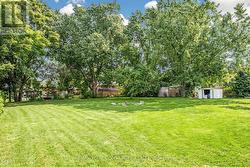
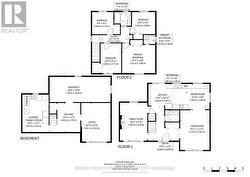
16 Ramsey Road is a home you're not going to want to miss! Set in a quiet, family-oriented neighbourhood on an incredible 102 x 165 ft lot, this bright and spacious home offers the perfect combination of space, privacy and convenience. It has a fully fenced yard with double gate drive through access for all your toys! The renovated modern kitchen, four bedrooms, updated upper bathrooms, separate living and family rooms, and newer laminate flooring provide plenty of room for the whole family. It features a wood burning stove with a fireplace insert that is perfect for those chilly fall evenings. Step outside to a beautiful backyard and large deck-ideal for kids to play, entertaining or simply enjoying the peace and privacy this property offers. The partially finished basement provides excellent potential to create even more living space. Recent updates include roof re-shingled August (2026), new septic system (2020), updated kitchen with a custom pantry, newer furnace, A/C, water softener and numerous upgraded windows. This home is Surrounded by trails and nature while still close to everyday amenities. This is a rare opportunity to own a spacious family home in one of Holland Landing's most desirable pockets. (id:27)
Building Features:
-
Style:
Detached
-
Building Type:
House
-
Amenities:
-
Basement Development:
Partially finished
-
Basement Type:
N/A
-
Construction Style - Attachment:
Detached
-
Exterior Finish:
Aluminum siding, Brick
-
Fire Protection:
Smoke Detectors, Security system
-
Fireplace:
Yes
-
Floor Space:
2000 - 2500 sqft
-
Foundation Type:
Poured Concrete
-
Heating Type:
Forced air
-
Heating Fuel:
Natural gas
-
Cooling Type:
Central air conditioning
-
Appliances:
Central Vacuum, Water softener, Dishwasher, Stove, Window Coverings, Refrigerator