Property Information:
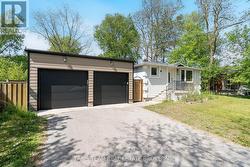
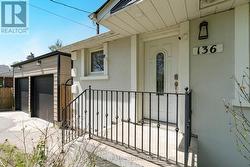
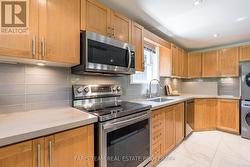
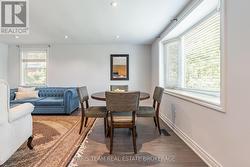
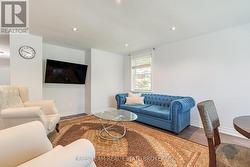
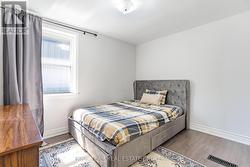
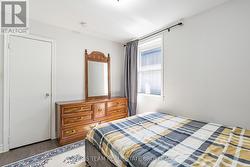
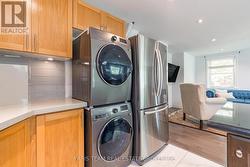
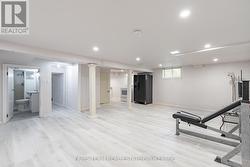
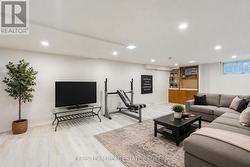
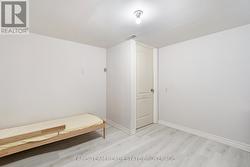
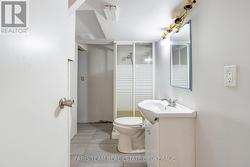
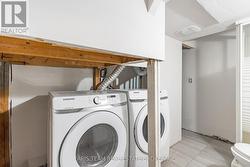
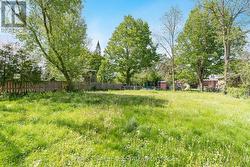
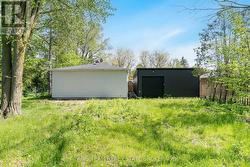
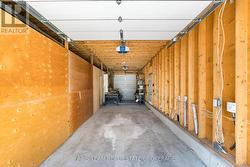
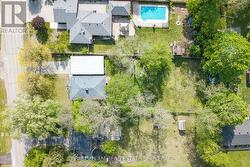
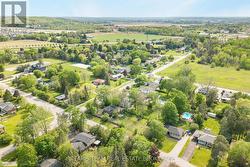
Top 5 Reasons You Will Love This Home: 1) Nestled in the heart of Holland Landing, this pristine carpet-free bungalow showcases a bright open-concept design and is perfectly positioned on an extraordinary 212' deep wooded lot, delivering a peaceful setting surrounded by mature trees and exceptional privacy 2) Fantastic opportunity for extended family living or added income potential with a beautifully finished two bedroom basement suite, complete with a separate entrance, full kitchen, full bathroom, and brand new flooring throughout 3) Impressive detached garage/workshop offering over 900 square feet of versatile space, ideal for car enthusiasts, hobbyists, storing recreational toys, or operating a home-based business, all complemented by direct access to the backyard through a convenient garden door 4) Thoughtfully designed kitchen boasting sleek stainless-steel appliances, elegant quartz countertops, abundant hardwood cabinetry, and the added convenience of a second laundry area seamlessly integrated into the space 5) Meticulously cared for inside and out, this exceptional property delivers true peace of mind with countless updates, including a brand new septic system and septic bed professionally installed in 2023. 1,076 above grade sq.ft. plus a finished basement. (id:27)
Building Features:
-
Style:
Detached
-
Building Type:
House
-
Architectural Style:
Bungalow
-
Basement Development:
Finished
-
Basement Type:
N/A, Full, N/A, N/A
-
Construction Style - Attachment:
Detached
-
Exterior Finish:
Stucco
-
Floor Space:
700 - 1100 sqft
-
Flooring Type:
Tile, Laminate, Vinyl
-
Foundation Type:
Concrete
-
Heating Type:
Forced air
-
Heating Fuel:
Natural gas
-
Cooling Type:
Central air conditioning
-
Appliances:
Dishwasher, Dryer, Stove, Washer, Refrigerator