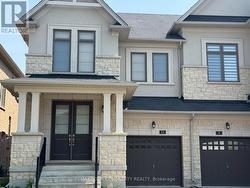
11 JOHN SMITH STREET, East Gwillimbury, Ontario, L9N 0S7
$1,118,000MLS® # N13091948

House For Sale In East Gwillimbury, Ontario
4
Bedrooms
4
Baths
-
27.4 x 112.9 FT
Lot Size
Property Information:
A COZY AND BRIGHT SEMI IN THE DESIRABLE AREA OF HOLLAND LANDING. THE PROPERTY FACES EAST WEST WHICH MAKES IT BRIGHT THROUGHOUT THE WHOLE DAY. WALK-OUT LUMINOUS BASEMENT. NICE OPEN CONCEPT LAYOUT AND DECENT ROOM SIZES. MASTER AND 2ND ROOM HAVE THEIR ENSUITE WASHROOMS AND 3RD AND 4TH SHARE A SEPARATE WASHROOM. BACKYARD ALMOST FULLY FENCED. (id:27)
Building Features:
- Style: Semi-Detached
- Building Type: House
- Basement Development: Unfinished
- Basement Type: N/A, N/A
- Construction Style - Attachment: Semi-detached
- Exterior Finish: Brick
- Fireplace: Yes
- Floor Space: 2000 - 2500 sqft
- Flooring Type: Hardwood, Tile
- Foundation Type: Concrete
- Heating Type: Forced air
- Heating Fuel: Natural gas
- Cooling Type: Central air conditioning
- Appliances: Central Vacuum, Garage door opener remote, Dishwasher, Dryer, Hood Fan, Stove, Washer, Window Coverings, Refrigerator
Property Features:
- OwnershipType: Freehold
- Property Type: Single Family
- Bedrooms: 4
- Bathrooms: 4
- Half Bathrooms: 1
- Floor Space (approx): 2000 - 2500 Square Feet
- Irregular: Yes
- Lot Depth: 112.8 Feet
- Lot Frontage: 27.3 Feet
- Lot Size: 27.4 x 112.9 FT
- Sewer: Sanitary sewer
- Parking Type: Attached garage, Garage
- No. of Parking Spaces: 2
Rooms:
- Primary Bedroom 2nd Level Measurements not available
- 2nd Bedroom 2nd Level Measurements not available
- 3rd Bedroom 2nd Level Measurements not available
- 4th Bedroom 2nd Level Measurements not available
- Furnace Basement Level Measurements not available
- Living Main Level Measurements not available
- Dining Main Level Measurements not available
- Kitchen Main Level Measurements not available
- Laundry Main Level Measurements not available
Courtesy of: REMAX YOUR COMMUNITY REALTY
This listing content provided by REALTOR.ca has been licensed by REALTOR® members of The Canadian Real Estate Association.
This listing content provided by REALTOR.ca has been licensed by REALTOR® members of The Canadian Real Estate Association.
Additional Photos