Property Information:
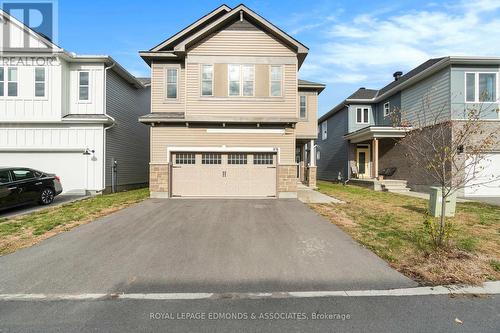
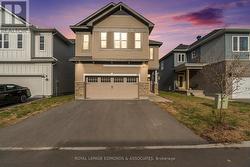
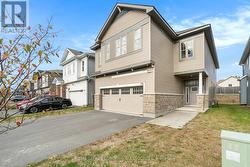
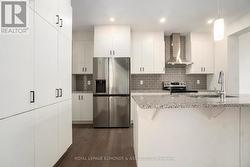
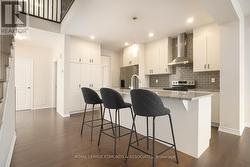
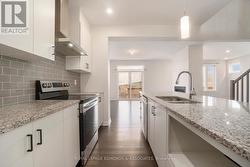
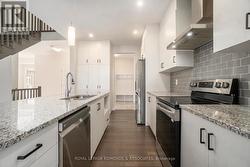
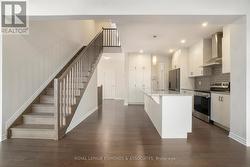
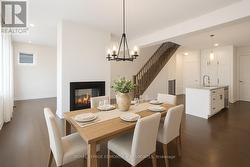
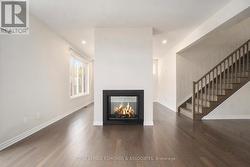
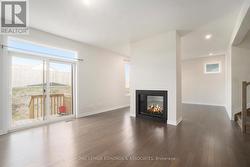
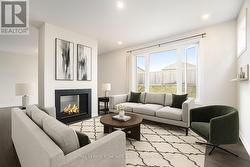
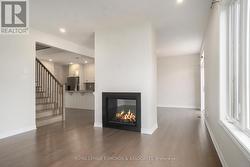
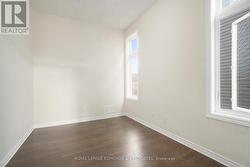
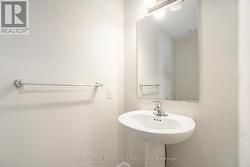
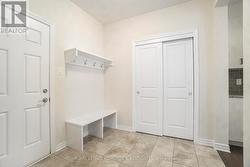
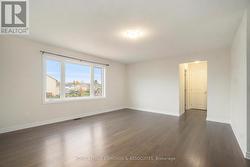
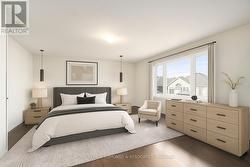
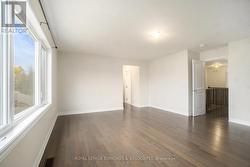
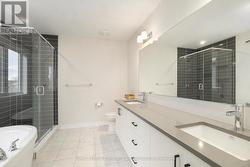
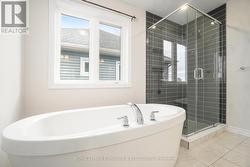
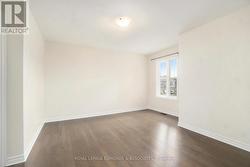
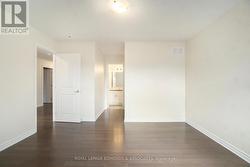
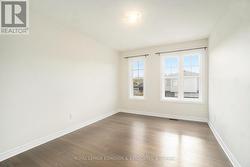
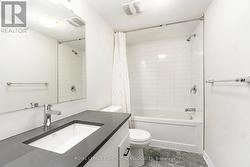
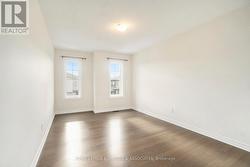
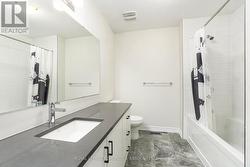
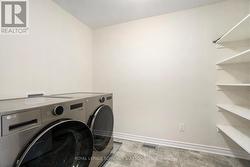
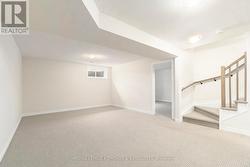
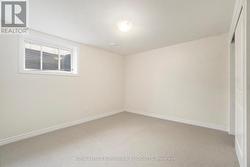
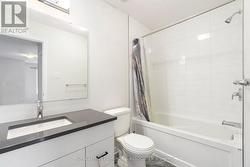
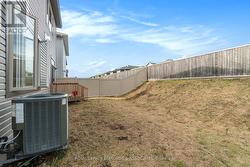
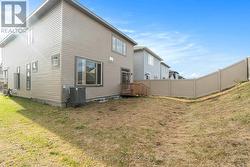
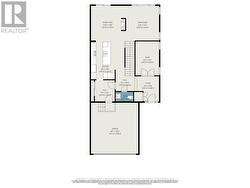
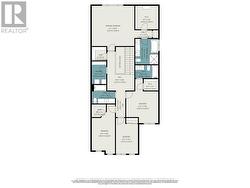
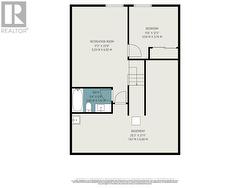
Welcome to this exceptional 2023-built home offering over 2,750 sq. ft. of beautifully finished living space where modern design, quality finishes, and thoughtful functionality come together seamlessly. Featuring 4+1 bedrooms, 4.5 bathrooms, and an attached two-car garage, this impressive home is designed to accommodate today's busy family while delivering style at every turn. The main level showcases a stunning chef-inspired kitchen with crisp white floor-to-ceiling cabinetry, sleek granite countertops, matching stainless steel appliances, and a large island with seating that naturally becomes the heart of the home. The elegant dining area is highlighted by a striking gas fireplace, creating a warm and sophisticated space for entertaining, while the bright, inviting living room offers the perfect place to relax. Completing the main floor are a spacious front foyer, private office, stylish powder room, and a functional mudroom with direct access to the garage. Upstairs, escape to the impressive primary suite featuring a generous walk-in closet and a spa-like 5-piece ensuite. Three additional spacious bedrooms, a convenient second-floor laundry room, and two well-appointed 4-piece bathrooms provide plenty of room for family and guests alike. The fully finished lower level extends the living space with a large recreation room, a fifth bedroom, an additional 4-piece bathroom, and ample storage. Outside, the home boasts outstanding curb appeal with a paved driveway and a partially fenced backyard ready for your finishing touches. Better than new and completely move-in ready, this exceptional home offers the perfect blend of luxury, comfort, and everyday practicality. (id:27)
Building Features:
-
Style:
Detached
-
Building Type:
House
-
Amenities:
-
Basement Development:
Finished
-
Basement Type:
Full
-
Construction Style - Attachment:
Detached
-
Exterior Finish:
Vinyl siding, Brick
-
Fireplace:
Yes
-
Floor Space:
2500 - 3000 sqft
-
Foundation Type:
Concrete
-
Heating Type:
Forced air
-
Heating Fuel:
Natural gas
-
Cooling Type:
Central air conditioning
-
Appliances:
Garage door opener remote, Dishwasher, Dryer, Stove, Washer