$579,900

House For Sale In Clarence-Rockland, Ontario

$579,900
  • 3

    Bedrooms

  • 2

    Baths

  • 69.4 x 100 FT

    Lot Size

Property Information:

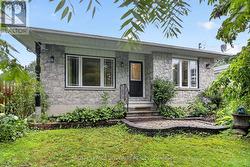
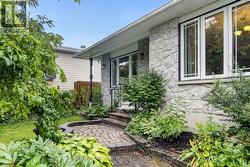
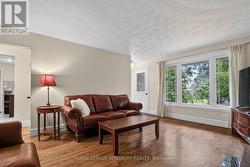
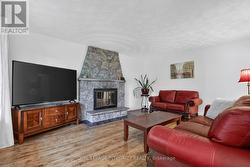
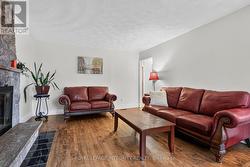
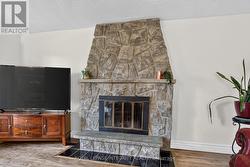
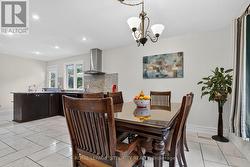
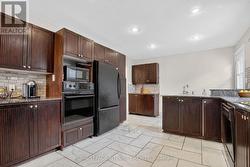
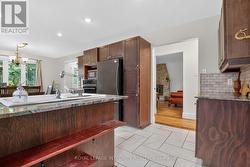
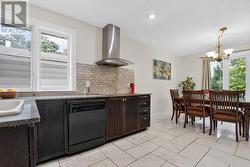
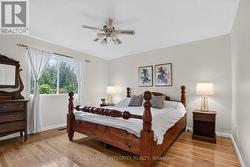
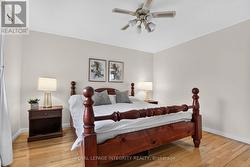
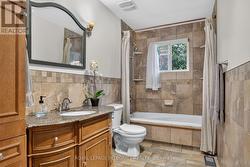
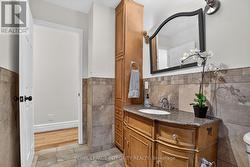
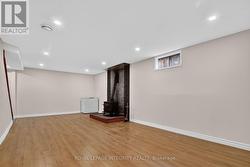
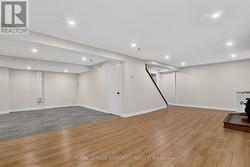
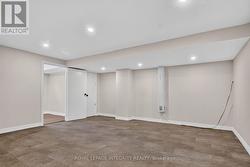
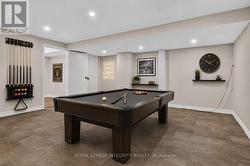
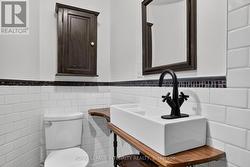
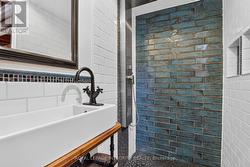
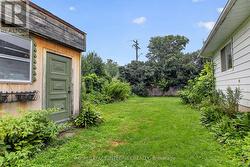
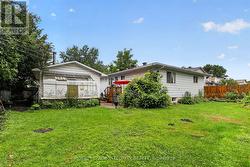
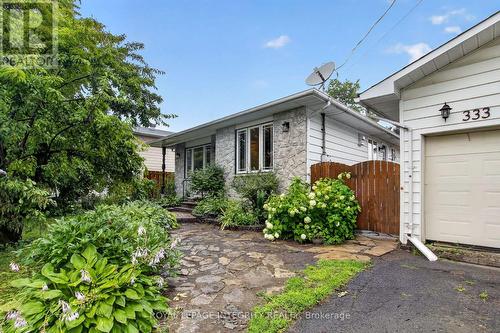
Welcome to 333 Charron, an affordable 3 bed, 2 full-bath FRESHLY PAINTED bungalow in the family-friendly Rockland community. The bright eat-in kitchen features a large window over the sink which fills the space with natural light, while the convenient side entrance provides easy access to the yard/garage. Family chefs will appreciate the GRANITE countertops, abundant rich wood cabinetry, BUILT-IN in cooktop, built-in oven, microwave, and generous workspace. The inviting living room is centered around a beautiful stone-faced wood-burning fireplace, making it the perfect place to gather during the colder months. The HARDWOOD flooring follows throughout the main level and into the 3 generously sized bedrooms. The 4M x 3.60M primary bedroom provides plenty of room for your king size bed. The richly updated main bath features classy looking ceramic walls. The recently finished basement expands your living space with a spacious recreation room warmed by a cozy wood stove, POT LIGHTS and NEW FLOORING given you the perfect setting for relaxing evenings. A convenient three-piece bathroom with CUSTOM SHOWER and two versatile dens offer endless possibilities for home offices, guest rooms, fitness/hobby spaces. Outside, this property truly shines. In addition to the detached double garage and parking for four more vehicles, this 70' x 100' fully-fenced POOL SIZE corner lot, offers a unique secondary entrance with direct access to the backyard-ideal for storing a boat, trailer, or other recreational equipment. Gardening enthusiasts will love the established perennial gardens, fruit trees, large storage shed, and bright greenhouse, perfect for giving plants an early spring start. Close to big box stores, local Patricia Charron Park (picnic areas, sports fields) and Parc Du Moulin where BOATING enthusiasts have access to the public boat launch to the Ottawa River, Rockland has much to offer. A short 29 drive fm the Trim RD LRT station, Rockland is closer than you think! (id:27)

Building Features:

  • Style: Detached
  • Building Type: House
  • Air Conditioning: Yes
  • Amenities:
  • Architectural Style: Bungalow
  • Basement Development: Finished
  • Basement Type: N/A
  • Construction Style - Attachment: Detached
  • Exterior Finish: Aluminum siding, Stone
  • Fireplace Type: Woodstove
  • Floor Space: 1100 - 1500 sqft
  • Flooring Type: Hardwood, Ceramic, Laminate, Tile
  • Foundation Type: Poured Concrete
  • Heating Type: Forced air
  • Heating Fuel: Natural gas
  • Cooling Type: Window air conditioner
  • Appliances: Garage door opener remote, Oven - Built-In, Central Vacuum, Cooktop, Dishwasher, Dryer, Oven, Washer, Refrigerator

Property Features:

  • OwnershipType: Freehold
  • Property Type: Single Family
  • Bedrooms: 3
  • Bathrooms: 2
  • Features: Carpet Free
  • Floor Space (approx): 1100 - 1500 Square Feet
  • Irregular: Yes
  • Lot Depth: 100 Feet
  • Lot Frontage: 69.3 Feet
  • Lot Size: 69.4 x 100 FT
  • Structure Type: Shed, Greenhouse
  • Zoning: R1 Residential
  • Sewer: Sanitary sewer
  • Parking Type: Detached garage, Garage
  • No. of Parking Spaces: 6

Rooms:

  • Recreation Room Lower Level 7.62 m x 3.81 m
  • Playroom Lower Level 5.21 m x 4.48 m
  • Den Lower Level 3.81 m x 3.78 m
  • Den Lower Level 3.26 m x 2.36 m
  • Living Main Level 5.17 m x 3.90 m
  • Kitchen Main Level 4.30 m x 3.59 m
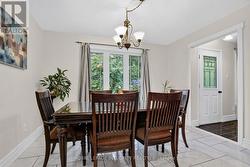
  • Dining Ground Level 3.59 m x 2.89 m
  • Bedroom Ground Level 4.00 m x 3.57 m
  • 2nd Bedroom Ground Level 3.08 m x 3.08 m
  • 3rd Bedroom Ground Level 3.09 m x 3.03 m

Courtesy of: Royal LePage Integrity Realty

This listing content provided by REALTOR.ca has been licensed by REALTOR® members of The Canadian Real Estate Association.

  • Home features classy stone facade -
  • Large window creates natural light in the LR -
  • Rich hardwood floor are found throughout this home -
  • 5.17 M x 4 M Living room -
  • Stone faced wood fireplace in living room -
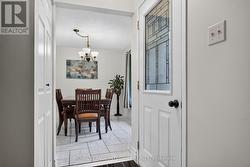
  • Front Entrance leading to the dining room -
  • Dining area flooded with natural light -
  • Rich cabinetry and bright ceramic tile -
  • Granite countertops -
  • Bright working plan with classic backsplash -
  • Primary bedroom with KING sized bed -
  • Primary bedroom with KING sized bed -
  • Main bathroom with easy to maintain tiles walls -
  • Main bathroom with lots of convenient storage -
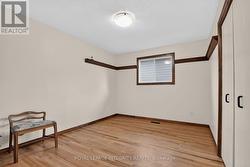
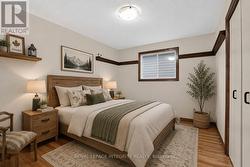
  • Second bedroom on main level -
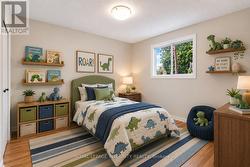
  • Virtually staged - Second bedroom with hardwood -
  • Second bedroom -
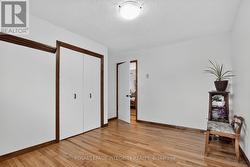
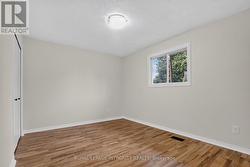
  • Third bedroom with hardwood on main level -
  • Virtually staged - Third bedroom with hardwood -
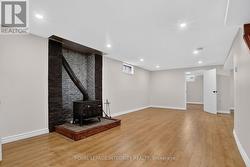
  • Wood stove- great addition to the recreation area -
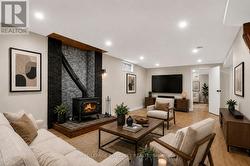
  • Virtually staged family room with wood stove -
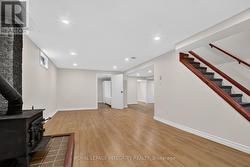
  • New pot lights & flooring creates an invite spac -
  • Freshly painted recreation area with pot lights -
  • Virtually staged recreation area -
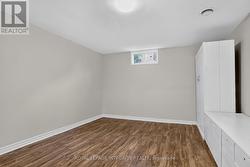
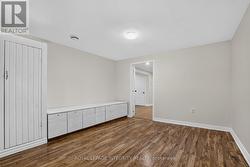
  • Den with built-in storage on lower level -
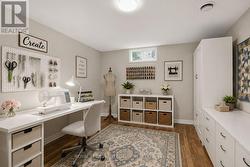
  • Virtually stages room as a hobby space -
  • Den with built-in storage on lower level -
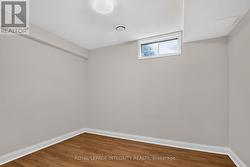
  • Second den on lower level -
  • Lower level 3 piece bathrrom -
  • Gorgeous custom shower in the lower level -
  • This shed can store all gardening tools -
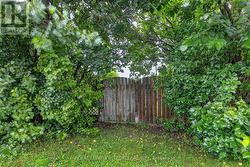
  • Extra entrance on Patricia for  rear yard access -
  • Convenient side entrance to garage and kitchen -
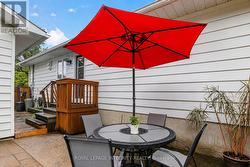
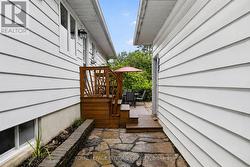
  • The private patio is perfect for all fresco meals -
  • Green house (as-is) perfect for the avid gardener -
  • Local Patricia Charron park with soccer fields -