$525,000

Townhouse For Sale In Brockville, Ontario

$525,000
  • 3

    Bedrooms

  • 4

    Baths

  • $913.64

    Maintenance Fees

Property Information:

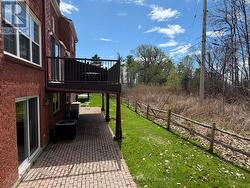
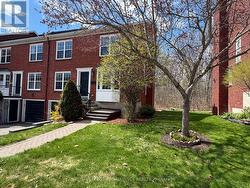
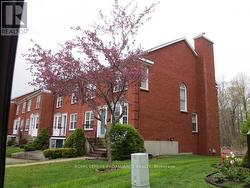
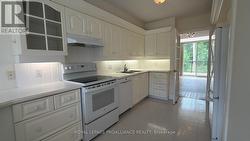
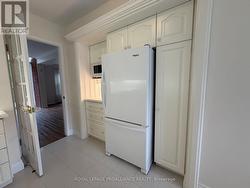
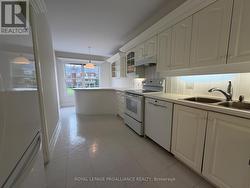
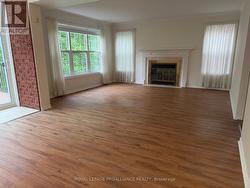
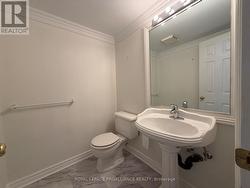
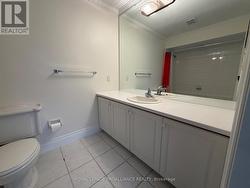
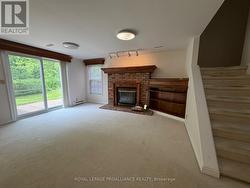
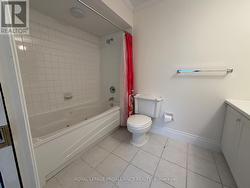
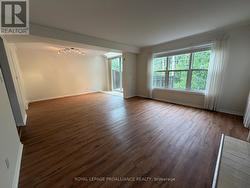
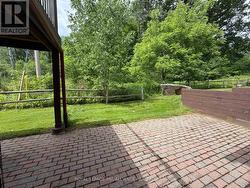
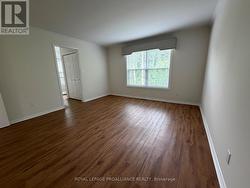
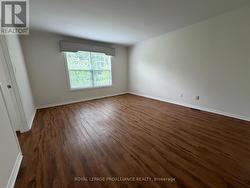
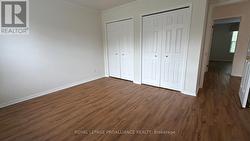
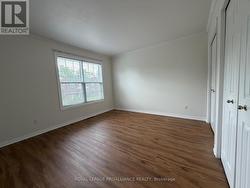
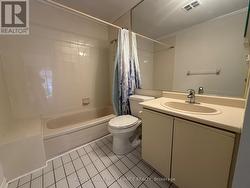
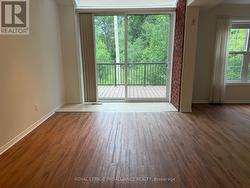
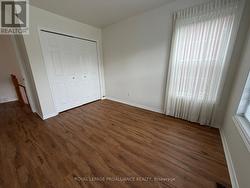
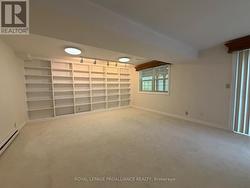
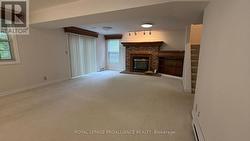
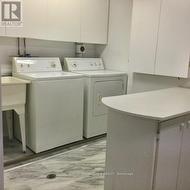
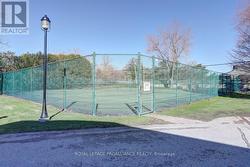
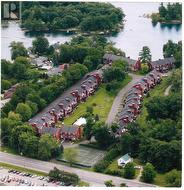
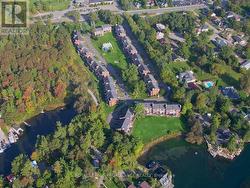
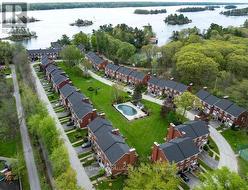
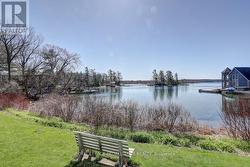
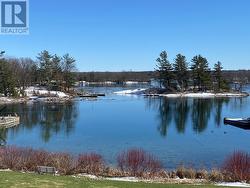
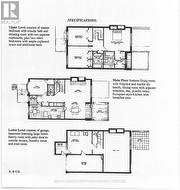
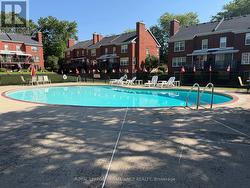
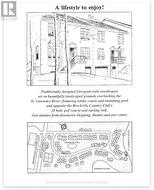
This end unit home has been carefully maintained by current owners, offering open plan living/dining room with recently installed wood look laminate flooring, patio doors to private deck, wood burning fireplace, spacious eat-in kitchen, office/den and 2 piece bathroom. Second level has Primary bedroom with walk-in closet area, ensuite full bath, 2 other bedrooms, full bathroom and linen closet. Lower level offers patio doors from the Family room which also has a natural gas fireplace, a 2 piece bath, laundry room and mud room entry from the driveway. Single garage with automatic door opener, natural gas forced air furnace, central air, natural gas water heater. You will enjoy the lifestyle offered in this friendly community of 54 townhouse units, heated in-ground pool, tennis & pickleball courts, kayak launch and storage area at the riverfront, with all the grounds maintenance and snow clearing provided by the Condo corp. (id:7525)

Building Features:

  • Style: Townhouse
  • Building Type: Row / Townhouse
  • Amenities: Separate Hydro Meters
  • Basement Development: Finished
  • Basement Type: N/A, Full, N/A
  • Easement: Unknown, Easement
  • Exterior Finish: Brick
  • Fireplace: Yes
  • Floor Space: 1800 - 1999 sqft
  • Heating Type: Forced air
  • Heating Fuel: Natural gas
  • Cooling Type: Central air conditioning
  • Appliances: Garage door opener remote, Water meter, Dishwasher, Dryer, Garage door opener, Stove, Washer, Refrigerator

Property Features:

  • OwnershipType: Condominium/Strata
  • Property Type: Single Family
  • Bedrooms: 3
  • Bathrooms: 4
  • Half Bathrooms: 2
  • Access Type:
  • Community Features: Pets Allowed With Restrictions
  • Condo Fees: $913 Monthly
  • Features: Wooded area, Flat site, Balcony
  • Floor Space (approx): 1800 - 1999 Square Feet

  • MaintenanceFee Type: Common Area Maintenance, Insurance
  • WaterFront Type: Waterfront on river

  • Parking Type: Garage
  • No. of Parking Spaces: 2

Rooms:

  • Primary Bedroom 2nd Level 4.57 m x 4.01 m
  • 2nd Bedroom 2nd Level 4.08 m x 3.45 m
  • 3rd Bedroom 2nd Level 3.45 m x 2.92 m
  • Family Lower Level 7.13 m x 4.49 m
  • Laundry Lower Level 3.96 m x 2.23 m
  • Mudroom Lower Level 1.98 m x 1.82 m
  • Living Main Level 4.62 m x 4.06 m
  • Foyer Main Level 1.57 m x 1.32 m
  • Dining Main Level 4.62 m x 3.09 m
  • Kitchen Main Level 6.09 m x 2.97 m
  • Den Main Level 2.87 m x 2.79 m

Courtesy of: Royal LePage ProAlliance Realty

This listing content provided by REALTOR.ca has been licensed by REALTOR® members of The Canadian Real Estate Association.

  • view of patio -
  • front and side -
  • patio -
  • kitchen -
  • Kitchen with breakfast bar -
  • living room -
  • 2 piece bath in lower level -
  • 4 piece ensuite -
  • Family room with natural gas fireplace and walkout -
  • ensuite bath -
  • living and dining rooms -
  • patio off Family room -
  • Primary bedroom -
  • primary bedroom -
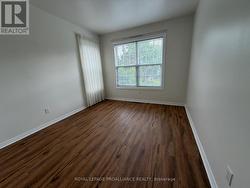
  • bedroom 2 -
  • bedroom 2 -
  • main 4 piece bath -
  • Dining room with patio door to deck -
  • bedroom 3 -
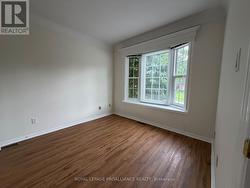
  • main floor den/office -
  • bedroom 3 -
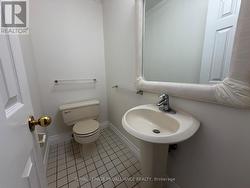
  • main floor 2 piece powder room -
  • laundry room -
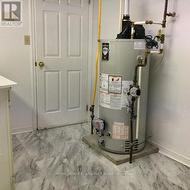
  • laundry room with NG water heater -
  • tennis & pickle ball courts -
  • aerial view -
  • aerial view -
  • Riverfront area with benches -
  • view of river -
  • kayak storage area -
  • access to kayak launch -
  • Heated inground pool -