$224,900

Condo For Sale In Brockville, Ontario

$224,900
  • 2

    Bedrooms

  • 2

    Baths

  • $441.80

    Maintenance Fees

Property Information:

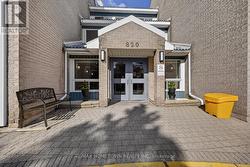
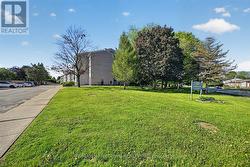
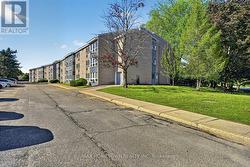
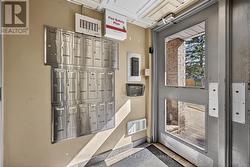
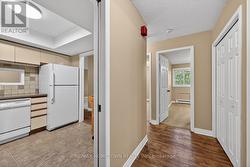
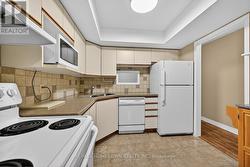
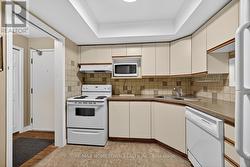
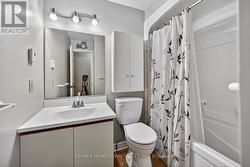
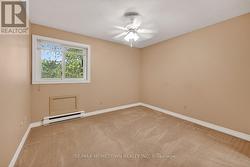
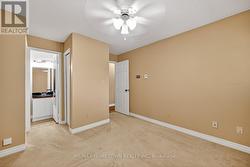
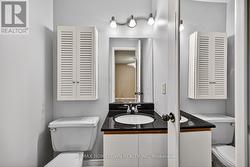
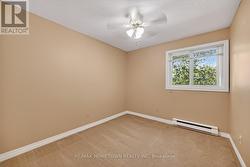
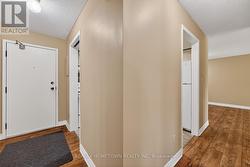
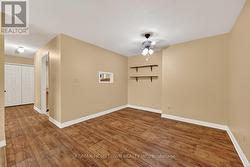
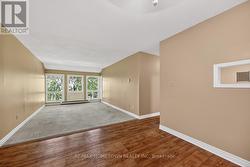
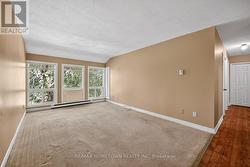
Enjoy carefree condo living in this spacious 2-bedroom unit located on the third floor - the top floor with no neighbours above for added peace and quiet. This well-maintained condo features a bright and spacious living room and formal dining area, perfect for entertaining or relaxing. The eat-in kitchen offers updated flooring and countertops along with plenty of cabinet space. The primary bedroom includes a convenient 2-piece ensuite, while the main 4-piece bathroom serves guests and family alike. Nicely updated flooring throughout adds a modern touch. This secure building features an elevator, common room on the second floor, laundry facilities, storage area conveniently located on the same floor as the unit, assigned parking, and visitor parking. Comfortable, low-maintenance living in a well-kept building. (id:27)

Building Features:

  • Style: Apartment
  • Building Type: Apartment
  • Air Conditioning: Yes
  • Amenities: Storage - Locker
  • Basement Type: None
  • Exterior Finish: Brick
  • Fire Protection: Controlled entry, Security system
  • Floor Space: 900 - 999 sqft
  • Foundation Type:
  • Heating Type: Baseboard heaters
  • Heating Fuel: Electric
  • Cooling Type: Window air conditioner
  • Appliances: Dishwasher, Stove, Refrigerator

Property Features:

  • OwnershipType: Condominium/Strata
  • Property Type: Single Family
  • Bedrooms: 2
  • Bathrooms: 2
  • Half Bathrooms: 1
  • Amenities Nearby: Public Transit
  • Community Features: Pets Allowed With Restrictions
  • Condo Fees: $441 Monthly
  • Features: Cul-de-sac, Level lot, Elevator, In suite Laundry
  • Floor Space (approx): 900 - 999 Square Feet
  • MaintenanceFee Type: Water, Common Area Maintenance, Insurance
  • View Type: City view
  • Zoning: Residental
  • Parking Type: No Garage
  • No. of Parking Spaces: 1

Rooms:

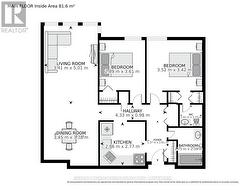
  • Kitchen Main Level 2.86 m x 2.77 m
  • Dining Main Level 3.78 m x 3.45 m
  • Living Main Level 5.01 m x 3.41 m
  • Foyer Main Level 2.61 m x 1.37 m
  • Primary Bedroom Main Level 3.52 m x 3.42 m
  • 2nd Bedroom Main Level 3.61 m x 2.89 m
  • Bathroom Main Level 2.39 m x 1.75 m
  • Bathroom Main Level 1.42 m x 1.37 m

Courtesy of: RE/MAX HOMETOWN REALTY INC

This listing content provided by REALTOR.ca has been licensed by REALTOR® members of The Canadian Real Estate Association.

This listing content provided by REALTOR.ca has been licensed by REALTOR® members of The Canadian Real Estate Association.

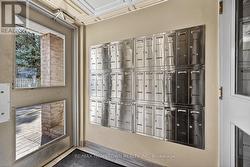
  • Security Entrance -
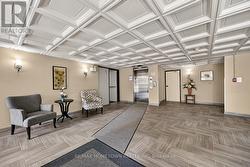
  • Lobby -
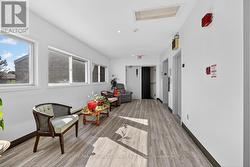
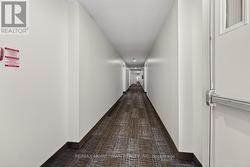
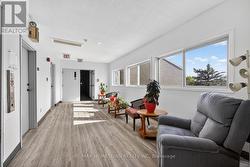
  • 3rd Floor common area -
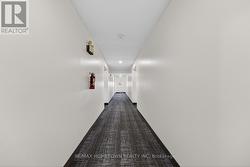
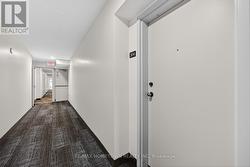
  • Updated hallways -
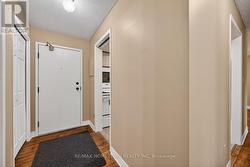
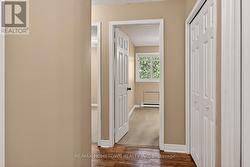
  • Entrance -
  • KItchen -
  • 4 Piece bathroom -
  • Primary Bedroom -
  • Double closets in Primary bedroom -
  • 2 Piece ensuite -
  • 2nd bedroom -
  • Dining room -
  • Dining/Living Rooms -
  • Living Room -
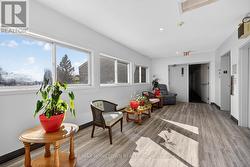
  • UP dated hallways -
  • 3rd floor common area -