$395,888

House For Sale In Brockville, Ontario

$395,888
  • 3

    Bedrooms

  • 2

    Baths

  • 30 x 218 FT

    Lot Size

Property Information:

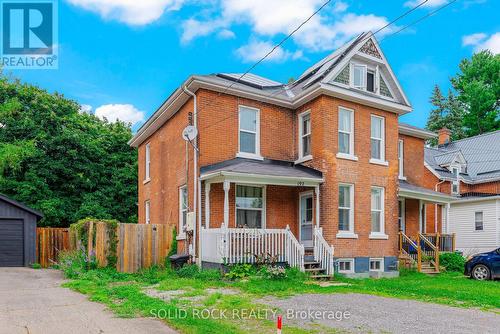
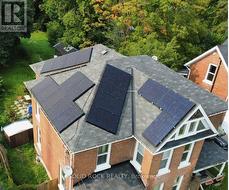
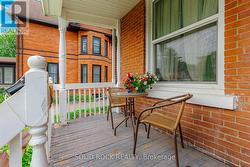
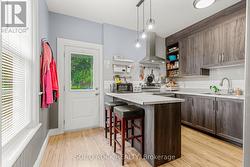
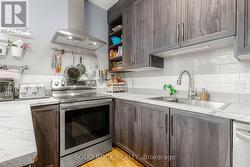
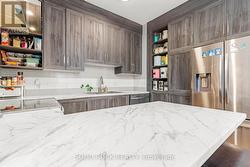
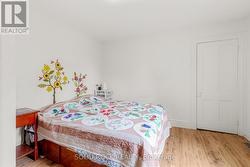
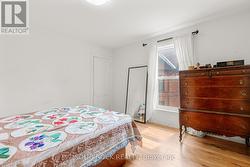
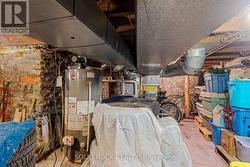
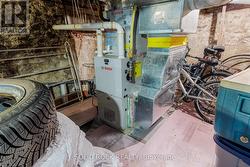
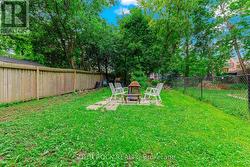
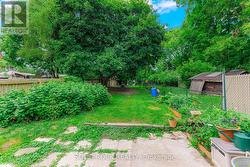
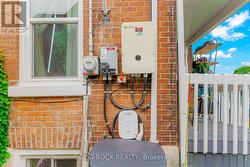
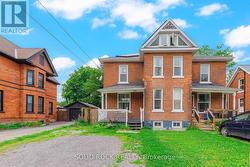
EV Plug! Solar panels! Heat pump! Located walking distance from shopping, Brockville Arts District & St. Lawrence River! 3 bdrms/1.5 updated baths & an overall nicely renovated & restored 1350 sq ft all-brick carpet-free semi-detached beauty where timeless turn-of-the-century craftsmanship meets modern comfort, sustainability, & peace of mind-Check out old-fashioned front veranda, many original interior drs & high baseboards! 2nd flr lndry could be easily turned back into 4th bdrm or office-Tall main level ceilings & terrific great room will wow you! Lots of tall windows to let the sunshine in! You will love soft close kitchen cabinets & nice countertops + awesome backsplash & new stainless-steel sink & taps-Kitchen's functional design makes meal prep & entertaining a pleasure-Check out the modern stainless steel refrigerator stove with hood range, dishwasher + washer & dryer (white) incl-Upstairs is an ultra-modern 3-pc bath with lovely tile & 3 good-sized bdrms with even more tall windows! Full-height attic has access staircase & awaits your finishing touch! 5.5 ft high basement is for storage only & is home to 100 amp breaker panel, natural gas furnace/heat pump 2023 & natural gas hot water tank-Other updates include: newer steel insulated front & rear doors & vinyl windows on all 4 floors incl attic & bsmt 2021-Approx 10 inches fiberglass attic insulation 2023, waste water pipe to city piping 2024-All new plumbing/electrical 2020-Brick repointing 2020-Shingles reportedly in very good condition, updated approx. 2014-Located in a quiet neighbourhood with a huge/deep fenced yard & competitive operating costs: $60/mo. nat gas cost incl hot water-$105/mo. electricity-$50 water/sewer-Solar panels provide net metering-Brock Trail located a short distance west-Walk to new public school & all local downtown amenities-Railway tunnel-Aquatarium-museum-grocery store-3 banks-restaurants, waterfront trail & park! Classic home with all modern conveniences! (id:27)

Building Features:

  • Style: Semi-Detached
  • Building Type: House
  • Amenities: Separate Hydro Meters
  • Basement Development: Unfinished
  • Basement Type: Full
  • Construction Status: Insulation upgraded
  • Construction Style - Attachment: Semi-detached
  • Exterior Finish: Brick
  • Floor Space: 1100 - 1500 sqft
  • Foundation Type: Stone
  • Heating Type: Forced air, Heat Pump
  • Heating Fuel: Natural gas
  • Cooling Type: Central air conditioning
  • Appliances: Water meter, Dishwasher, Dryer, Microwave, Stove, Washer, Refrigerator

Property Features:

  • OwnershipType: Freehold
  • Property Type: Single Family
  • Bedrooms: 3
  • Bathrooms: 2
  • Half Bathrooms: 1
  • Access Type: Year-round access
  • Amenities Nearby: Hospital, Marina
  • Features: Carpet Free, Solar Equipment
  • Fence Type: Fenced yard
  • Floor Space (approx): 1100 - 1500 Square Feet
  • Irregular: Yes
  • Lot Depth: 218 Feet
  • Lot Frontage: 30 Feet
  • Lot Size: 30 x 218 FT
  • Structure Type: Patio(s), Porch
  • Utility Type: Hydro - Installed, Sewer - Installed, Cable - Available
  • Zoning: Residential Third Density (R3)
  • Sewer: Sanitary sewer
  • Parking Type: No Garage
  • No. of Parking Spaces: 4

Rooms:

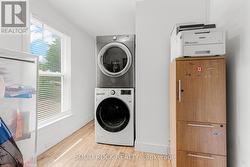
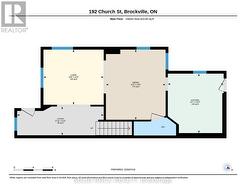
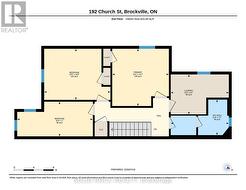
  • Laundry 2nd Level 3.59 m x 2.46 m
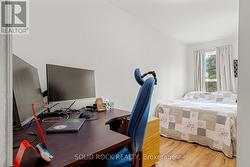
  • Primary Bedroom 2nd Level 3.49 m x 3.54 m
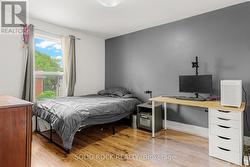
  • 2nd Bedroom 2nd Level 4.09 m x 3.16 m
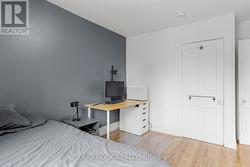
  • 3rd Bedroom 2nd Level 4.68 m x 2.14 m
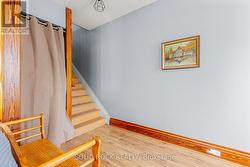
  • Foyer Main Level 5.46 m x 1.82 m
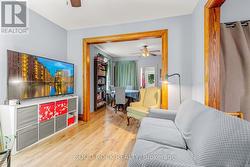
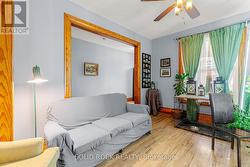
  • Living Main Level 3.80 m x 3.48 m
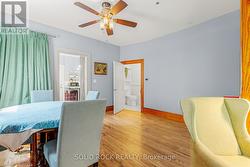
  • Dining Main Level 3.77 m x 4.43 m
  • Kitchen Main Level 3.52 m x 3.75 m

Courtesy of: SOLID ROCK REALTY

This listing content provided by REALTOR.ca has been licensed by REALTOR® members of The Canadian Real Estate Association.

This listing content provided by REALTOR.ca has been licensed by REALTOR® members of The Canadian Real Estate Association.

  • Solar Panels -
  • Lovely front porch to enjoy! -
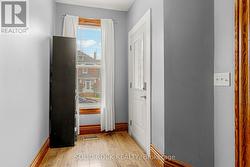
  • Front entrance foyer! -
  • 2nd half of front foyer -
  • Large living room, part of great room. -
  • Another photo of living room. -
  • Dining area looking towards 2-pc bath -
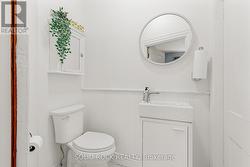
  • 2-piece main level bathroom -
  • Kitchen with breakfast bar -
  • SS hood range, stove & refridgerator -
  • Beautiful cabinetry, lovely countertops & ss sink -
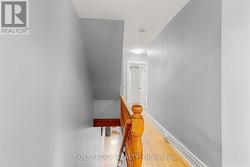
  • Upper landing showcasing original bannister -
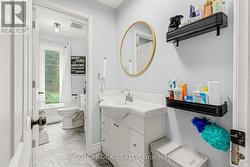
  • Renovated 4-piece bathroom -
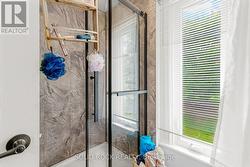
  • 4-piece bathroom includes fancy shower with tile! -
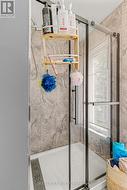
  • 4-piece bathroom -
  • 2nd level laundry/office -
  • Primary Bedroom-lots of space for your home office -
  • Bedroom 2-Windows in entire home replaced in 2021 -
  • Bedroom 2 -
  • Bedroom 3 -
  • Bedroom 3 -
  • 5.5 ft high storage basement -
  • Nat gas furnace & heat pump 2023 -
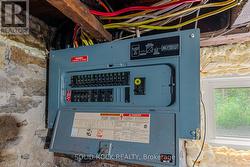
  • 100 amp breaker panel-all wiring/plumbing 2020 -
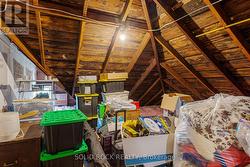
  • Attic has 10 inches of insulation on floor area -
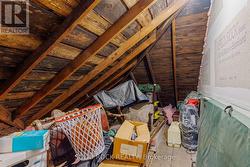
  • Full-height attic accessible via full staircase -
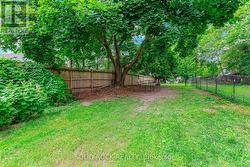
  • Rear yard with lots of trees! -
  • Deep, deep fenced rear yard - outdoor fireplace -
  • Rear patio with huge raspberry patch -
  • Main level floor plan -
  • Upper level floor plan -
  • 32 volt EV Charger -
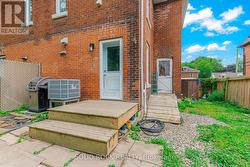
  • Heat pump located at rear -
  • Big double driveway-Brick repointed 2020 -