Property Information:
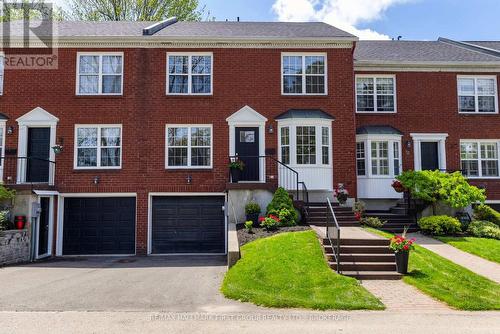
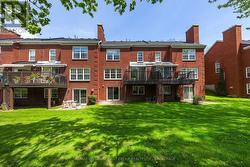
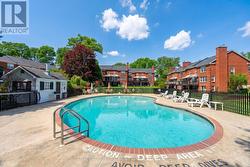
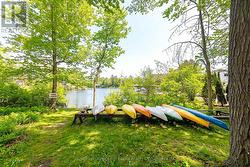
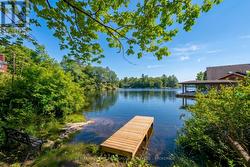
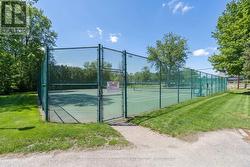
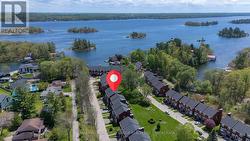
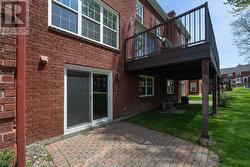
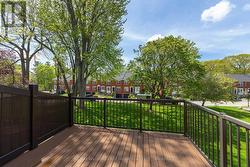
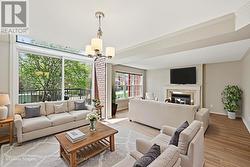
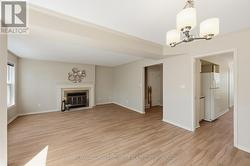
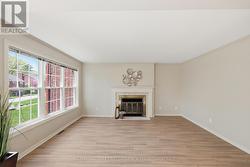
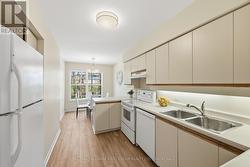
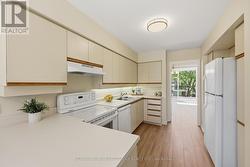
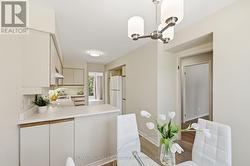
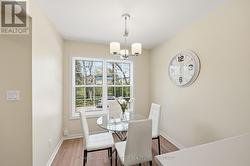
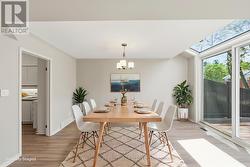
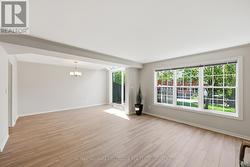
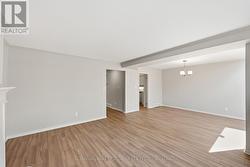
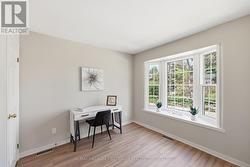
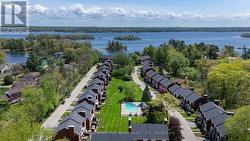
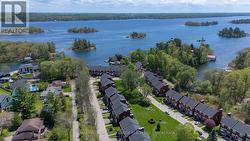
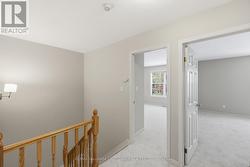
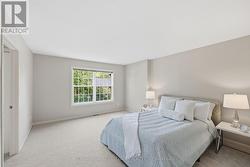
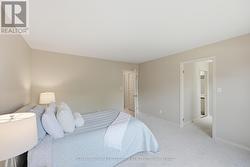
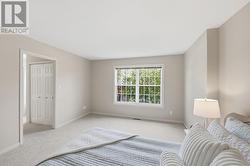
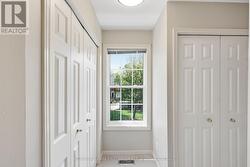
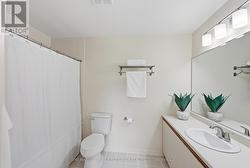
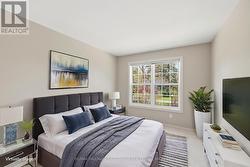
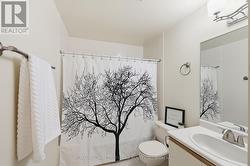
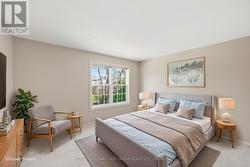
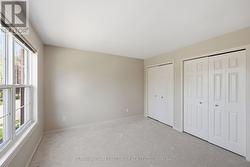
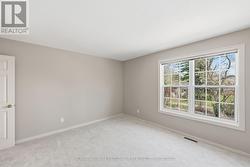
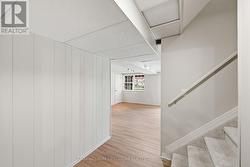
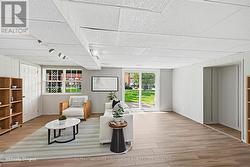
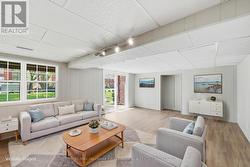
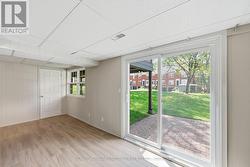
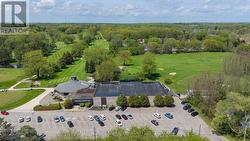
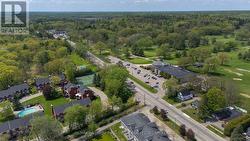
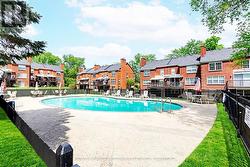
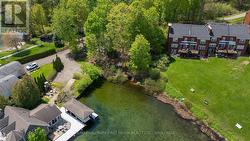
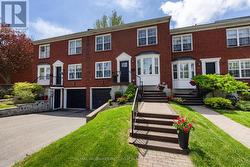
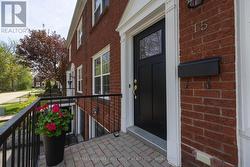
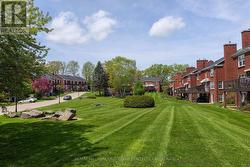
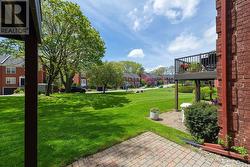
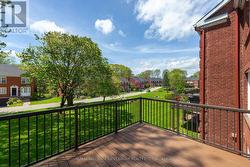
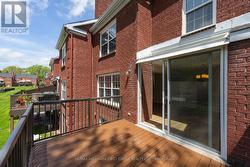
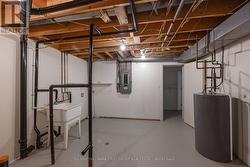
Welcome to an easier way to live in one of Brockville's most established lifestyle communities. This spacious 4-bedroom, 3-bath townhome, roughly 1,800 to 1,999 sq ft, offers the comfort and flexibility of a true home with the ease of low-maintenance living.Inside, a warm and welcoming main floor centers on a living room anchored by a fireplace, with an inviting kitchen and dining area made for gathering. Four bedrooms plus flexible space adapt to visiting family, hobbies, or a home office, and the finished walk-out lower level adds even more room to live.The lifestyle is the real story. Residents enjoy a heated inground pool, tennis and pickleball courts, and the Brockville Country Club's golf course and curling rink just across the road, along with walking trails and waterfront access to the St. Lawrence River for kayaking and paddling. Spend your mornings on the trails, your afternoons at the club, and your evenings relaxing by the water or by the fire.This is a home for buyers ready to simplify without downsizing their life, an active and connected Country Club lifestyle for an easier next chapter in Brockville.Book your private showing and experience how much easier your next chapter could feel. (id:27)
Building Features:
-
Style:
Townhouse
-
Building Type:
Row / Townhouse
-
Amenities:
-
Basement Development:
Finished
-
Basement Type:
Full
-
Easement:
Easement
-
Exterior Finish:
Brick
-
Fireplace:
Yes
-
Floor Space:
1800 - 1999 sqft
-
Foundation Type:
Concrete
-
Heating Type:
Forced air
-
Heating Fuel:
Natural gas
-
Cooling Type:
Central air conditioning
-
Appliances:
Garage door opener remote, Dishwasher, Stove, Refrigerator