Property Information:
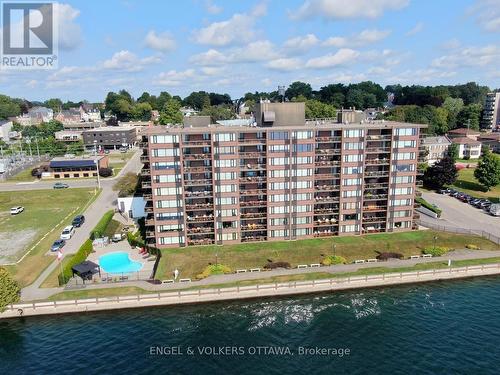
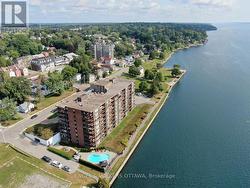
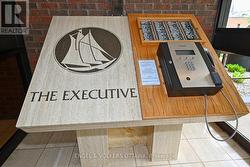
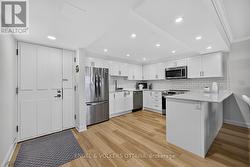
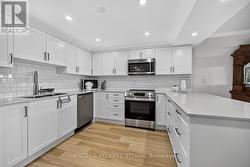
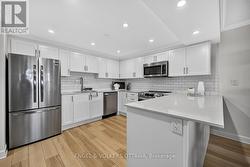
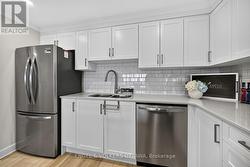
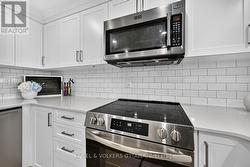
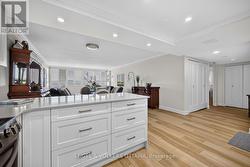
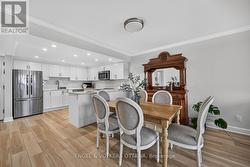
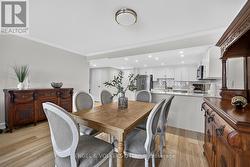
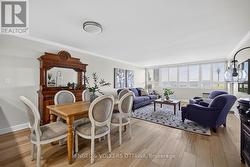
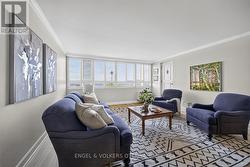
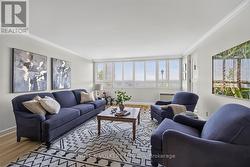
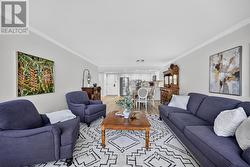
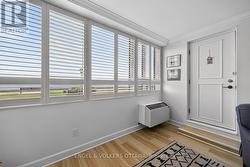
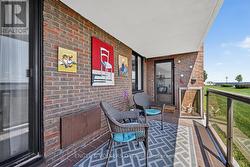
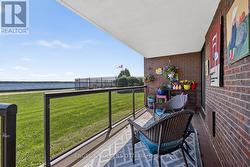
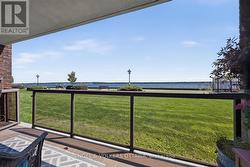
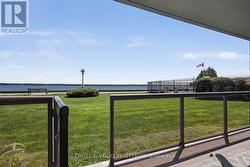
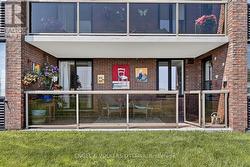
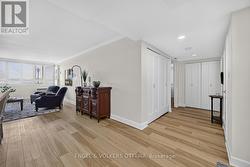
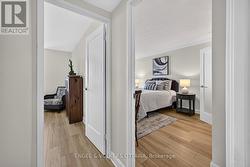
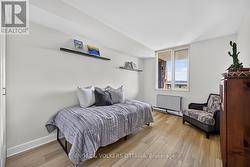
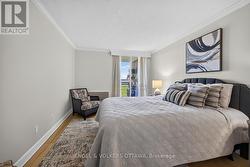
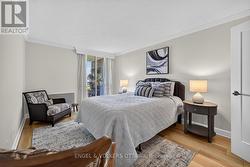
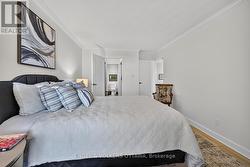
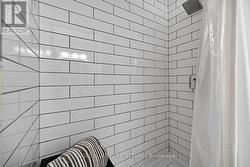
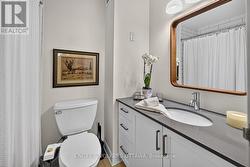
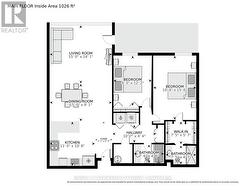
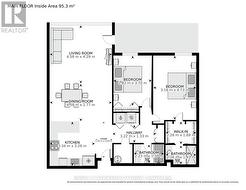
This could be the one you've been waiting for at The Executive! Completely done over from top to bottom and on the ground floor making the elevator irrelevant if you choose to do so. Open concept great room style with white cabinetry, quartz counters, new stainless appliances and neutral flooring throughout. Both baths have been redone, the ensuite with step-in shower reducing the risk of a fall. The unit is south facing, loads of sunlight, an unobstructed view of the St. Lawrence. Enjoy watching ocean going ships from around the world, private yachts and cruise ships pass by from your private balcony with coffee or cocktails in hand. This condo building offers fitness centre, hobby room and outdoor pool. The Executive is within easy walking distance to many Brockville attractions, restaurants, cafes and interesting shops on King, the Saturday market on West Market St. Indoor parking space #25 is a short stairless walk from the unit. Come and enjoy...! (id:27)
Building Features:
-
Style:
Apartment
-
Building Type:
Apartment
-
Air Conditioning:
Yes
-
Amenities:
Exercise Centre, Storage - Locker
-
Basement Type:
None
-
Easement:
Unknown, Easement
-
Exterior Finish:
Brick
-
Floor Space:
1000 - 1199 sqft
-
Heating Type:
Baseboard heaters
-
Heating Fuel:
Electric
-
Cooling Type:
Wall unit
-
Appliances:
Intercom, Dishwasher, Hood Fan, Microwave, Stove, Refrigerator