Property Information:
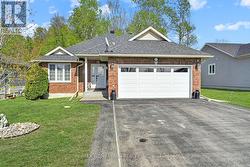
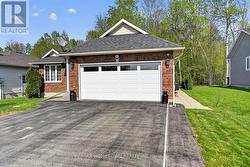
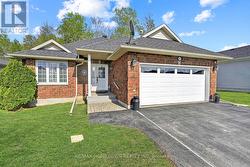
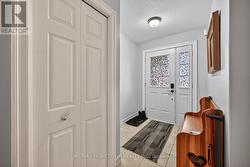
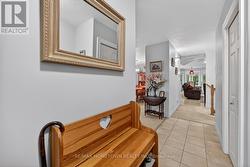
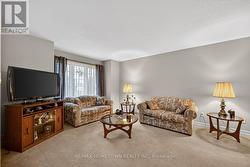
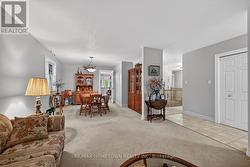
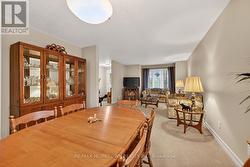
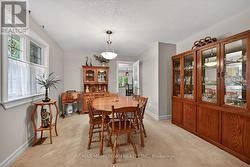
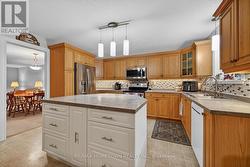
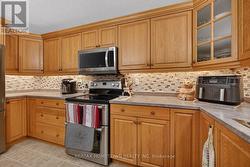
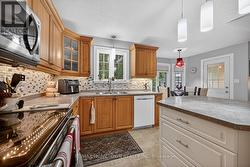
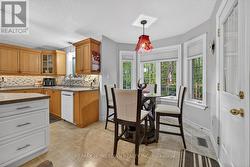
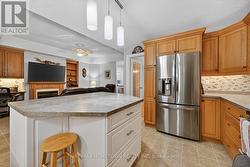
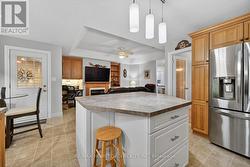
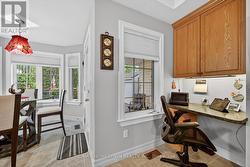
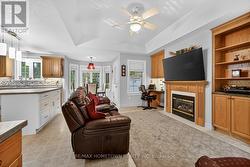
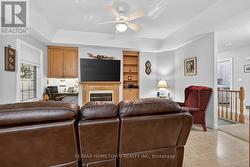
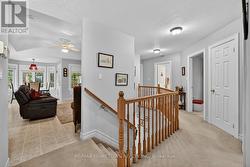
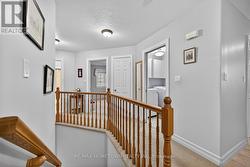
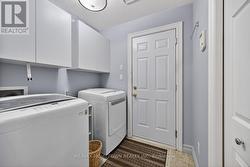
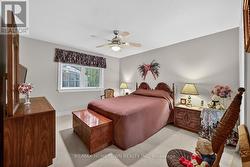
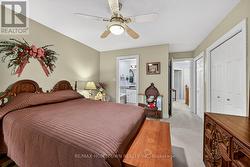
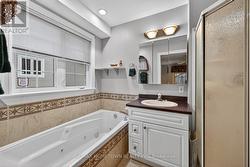
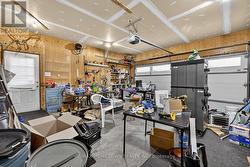
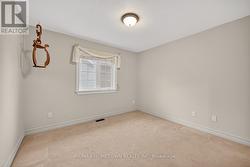
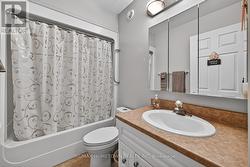
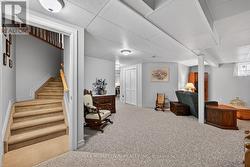
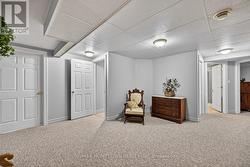
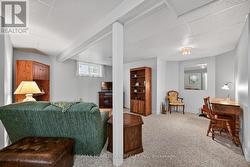
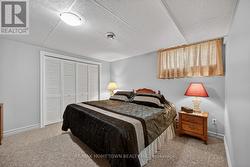
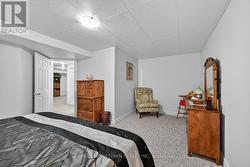
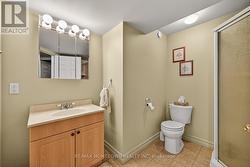
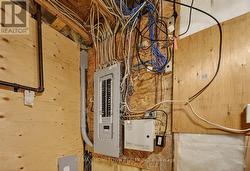
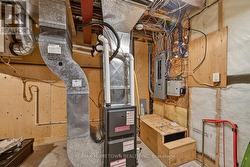
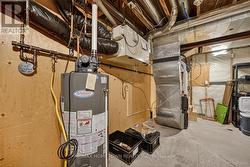
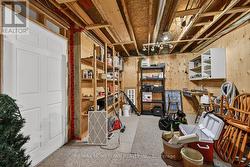
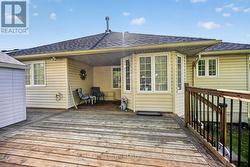
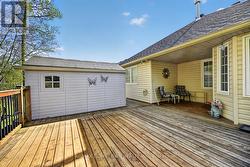
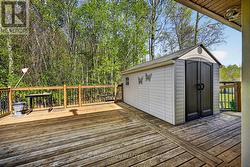
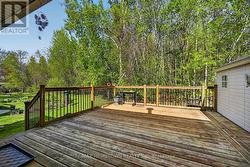
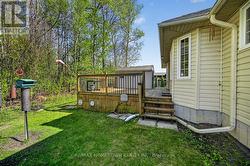
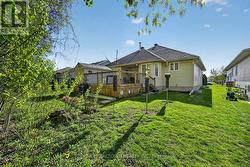
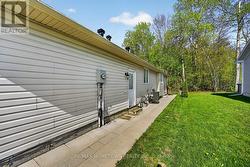
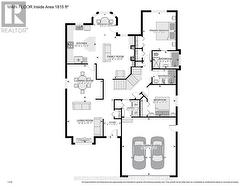
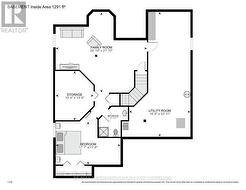
Welcome to this spacious 2+1 bedroom, 3 bathroom bungalow in the sought-after Bridlewood subdivision. This home offers a double attached garage and a bright, functional layout designed for comfortable everyday living. The main floor features a combined living and dining room, perfect for entertaining. The kitchen offers plenty of cupboard and counter space, an island for casual meals, and a cozy breakfast nook. It opens to the family room, complete with a gas fireplace for added warmth and comfort. From the family room, step out to a covered area leading to a large deck and backyard shed, ideal for storing garden tools and equipment. The garage provides direct access to the laundry room, which also includes a closet for extra storage. Down the hall, you'll find a second bedroom, a 4-piece bathroom, and a spacious primary retreat with two closets and a private ensuite featuring a soaker tub and separate shower. The finished lower level adds even more living space with a large family room, a 3-piece bathroom, an oversized third bedroom, plus storage and utility areas. Be sure to come and see all that this Bridlewood bungalow has to offer. (id:27)
Building Features:
-
Style:
Detached
-
Building Type:
House
-
Amenities:
-
Architectural Style:
Bungalow
-
Basement Development:
Finished, Unfinished
-
Basement Type:
N/A, N/A
-
Construction Style - Attachment:
Detached
-
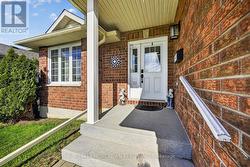
Exterior Finish:
Brick, Vinyl siding
-
Fireplace:
Yes
-
Floor Space:
1500 - 2000 sqft
-
Foundation Type:
Poured Concrete
-
Heating Type:
Forced air
-
Heating Fuel:
Natural gas
-
Cooling Type:
Central air conditioning
-
Appliances:
Blinds, Dishwasher, Dryer, Hood Fan, Microwave, Stove, Washer, Window Coverings, Refrigerator