Property Information:
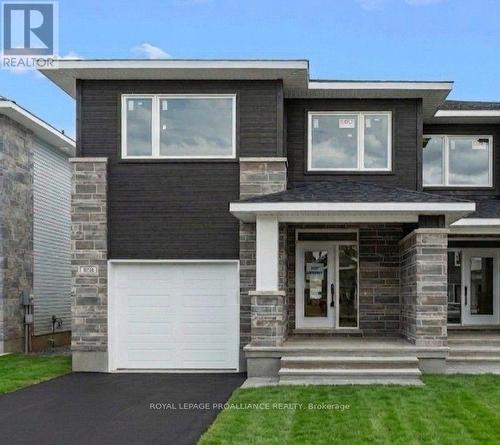
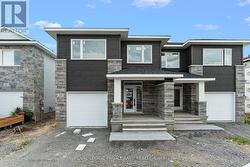
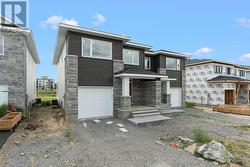
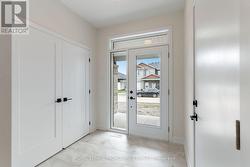
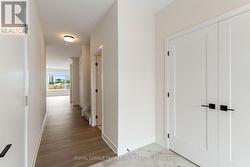
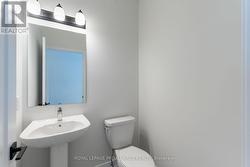
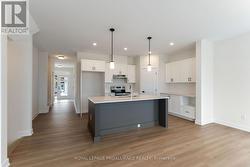
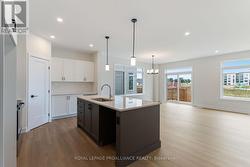
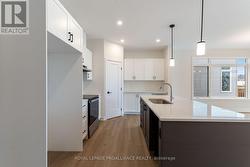
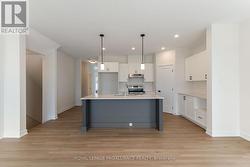
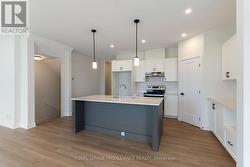
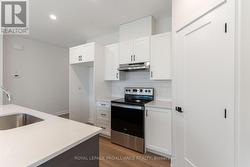
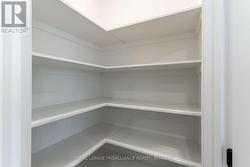
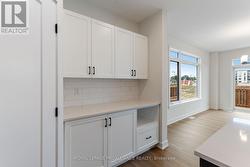
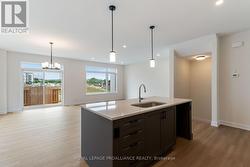
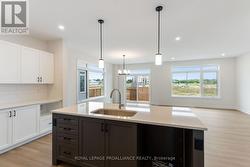
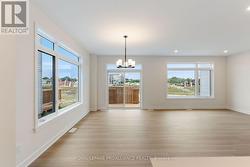
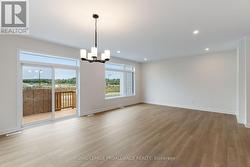
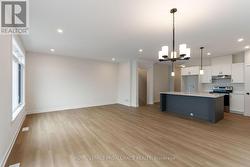
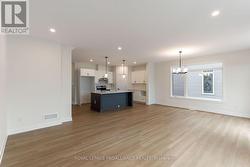
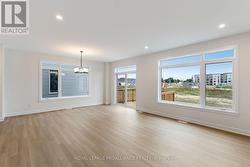
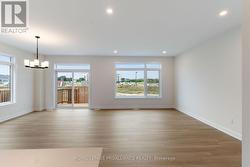
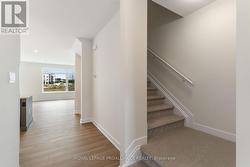
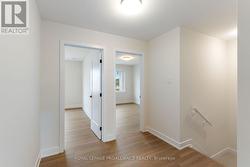
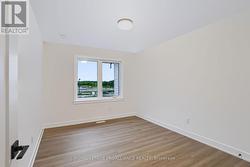
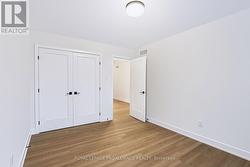
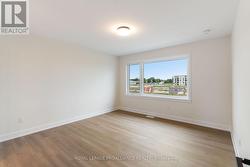
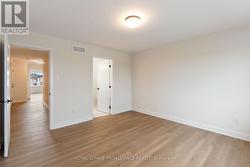
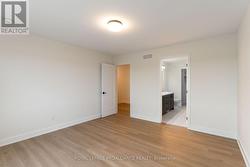
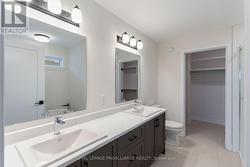
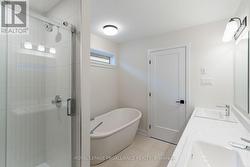
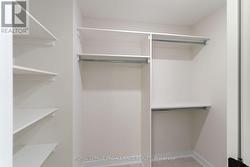
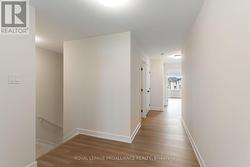
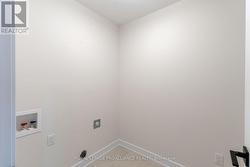
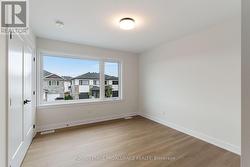
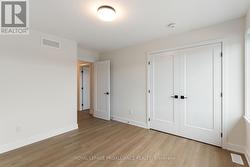
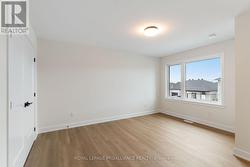
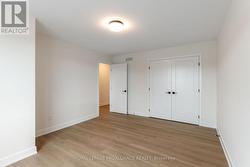
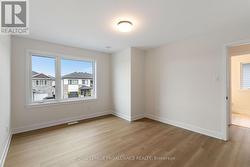
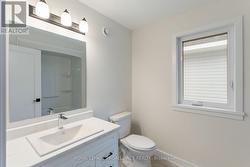
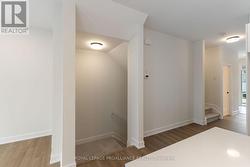
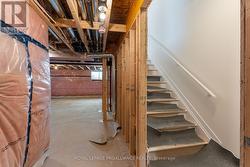
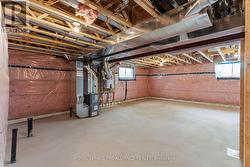
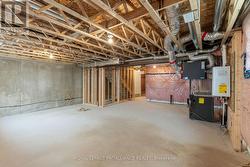
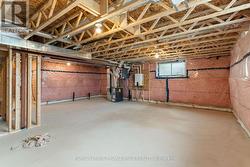
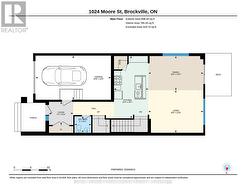
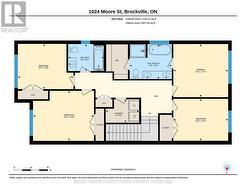
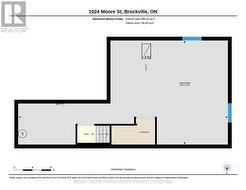
Was $619,900 now $569,900 = $50,000 savings! Buy both sides and family can live next door. The Wellington Model by Mackie Homes, offering 2,125 sq. ft. in Brockville's Stirling Meadows. This four-bedroom, three-bathroom semi-detached home combines a generous two-storey layout with stylish finishes and everyday functionality. The main level features 9' smooth ceilings and an open-concept design filled with natural light. The kitchen offers generous cabinetry, Quartz countertops, walk-in pantry and a large island suited to casual dining and gathering. The adjoining dining and living areas open onto the sun deck, extending the living space outdoors. A powder room and inside entry from garage. Upstairs, the primary bedroom features a walk-in closet and 5-piece ensuite with dual sinks, a soaker tub and separate shower. Three additional bedrooms, a full bathroom and dedicated laundry area complete the second floor. Lower level is ideal for a home gym. Egress windows, fully sodded lot, central air, and paved driveway. Located close to north-end schools, shopping, restaurants, recreation and Mac Johnson Wildlife Area walking trails. 7 Year Tarion Warranty. Limited time offer - 5 FREE Appliances (id:7525)
Building Features:
-
Style:
Semi-Detached
-
Building Type:
House
-
Basement Development:
Unfinished
-
Basement Type:
Full
-
Construction Style - Attachment:
Semi-detached
-
Exterior Finish:
Stone, Vinyl siding
-
Floor Space:
2000 - 2500 sqft
-
Foundation Type:
Poured Concrete
-
Heating Type:
Forced air
-
Heating Fuel:
Natural gas
-
Cooling Type:
Central air conditioning
-
Appliances:
Garage door opener remote, Garage door opener, Hood Fan