$399,900

Condo For Sale In Brier Park, Brantford, Ontario

$399,900
  • 2

    Bedrooms

  • 2

    Baths

  • $1148.72

    Maintenance Fees

Property Information:

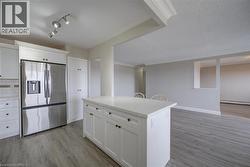
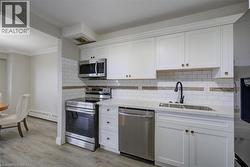
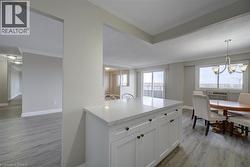
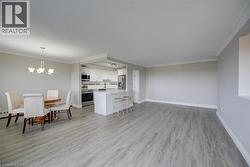
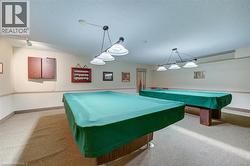
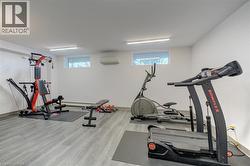
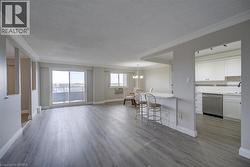
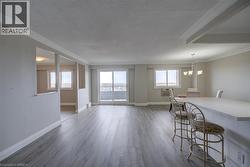
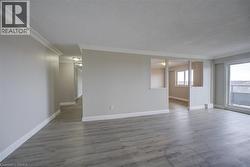
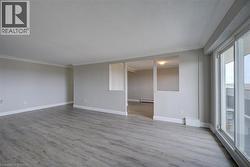
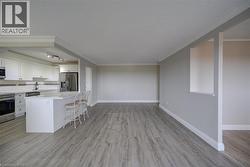
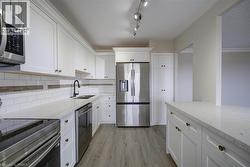
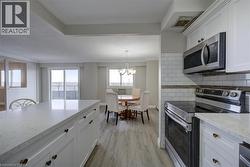
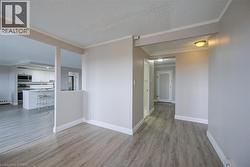
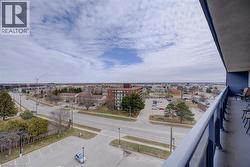
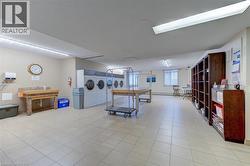
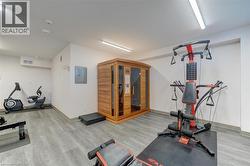
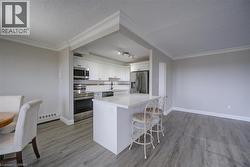
Completely renovated luxury high-rise condo offering 2+ bedrooms, 2 full baths, underground parking and an unbeatable lifestyle close to all amenities with quick highway access. Perched on the 9th floor, this stunning unit has a total of 1340 sq ft of living space with massive, private 40’ balcony & showcases breathtaking panoramic views - an exceptional extension of the living space, perfect for relaxing or entertaining. Inside, the professionally redesigned open-concept layout creates seamless flow between the kitchen, dining and living areas. The chef-inspired kitchen features all new stainless steel appliances, beautiful soft-close cabinetry, granite countertops, and a large center island with excellent storage and seating for several - ideal for gatherings and everyday living. The spacious living room is filled with natural light, complemented by a defined dining area for more formal occasions. Throughout the unit, brand new luxury vinyl flooring provides a modern, cohesive finish. The massive primary suite offers a walk-in closet plus an additional double closet, along with a beautifully updated ensuite featuring a brand new step-in shower with elegant glasswork. A generous second bedroom includes its own double closet, while the former third bedroom has been opened into a versatile sitting area or media space that enhances the open feel. This room can easily be turned back into a 3rd bedroom if needed. The building and grounds have been tastefully updated in recent years and offer excellent amenities including a large party room fostering a warm community atmosphere, a gym, elegant billiard room and spacious laundry facilities. A truly turnkey opportunity combining luxury, space and convenience. (id:27)

Building Features:

  • Style: Apartment
  • Building Type: Apartment
  • Air Conditioning: Yes
  • Amenities: Exercise Centre, Party Room
  • Architectural Style: Other
  • Basement Type: None
  • Construction Style - Attachment: Attached
  • Exterior Finish: Brick
  • Fire Protection: Smoke Detectors
  • Floor Space: 1288 sqft
  • Heating Type: Baseboard heaters, Hot water radiator heat
  • Cooling Type: Wall unit
  • Appliances: Dishwasher, Microwave, Refrigerator, Stove, Window Coverings

Property Features:

  • OwnershipType: Condominium
  • Property Type: Single Family
  • Bedrooms: 2
  • Bathrooms: 2
  • Access Type: Highway access
  • Amenities Nearby: Hospital, Park, Playground, Public Transit, Schools, Shopping
  • Built in: 1975
  • Community Features: Community Centre, School Bus
  • Condo Fees: $1,148 Monthly
  • Features: Balcony
  • Floor Space (approx): 1288 Square Feet
  • MaintenanceFee Type: Insurance, Heat, Hydro, Property Management, Water
  • Storage Type: Locker
  • Zoning: RHD
  • Sewer: Municipal sewage system
  • Parking Type: Underground, Open
  • No. of Parking Spaces: 1

Rooms:

  • Bathroom Main Level Measurements not available
  • Bathroom Main Level Measurements not available
  • Sitting Main Level 12'1'' x 11'1''
  • Bedroom Main Level 14'2'' x 9'7''
  • Primary Bedroom Main Level 21'0'' x 18'10''
  • Dining Main Level 11'2'' x 9'2''
  • Kitchen Main Level 11'8'' x 8'10''
  • Living Main Level 23'2'' x 12'0''

Courtesy of: Century 21 Heritage House Ltd

This listing content provided by REALTOR.ca has been licensed by REALTOR® members of The Canadian Real Estate Association.

This listing content provided by REALTOR.ca has been licensed by REALTOR® members of The Canadian Real Estate Association.

  • Kitchen featuring a central island with a light-toned countertop, white cabinetry with dark hardware, stainless steel refrigerator, and wood-finish flooring -
  • Modern kitchen featuring white shaker cabinetry, stainless steel appliances, a subway tile backsplash with accent band, a double basin sink, and a matte black gooseneck faucet -
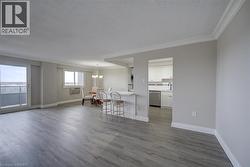
  • Open-concept living area featuring light wood-finish flooring, a white kitchen island with a light-toned countertop and cabinet storage, and a dining area with a chandelier -
  • Open-concept living space featuring wood-finish flooring and crown molding -
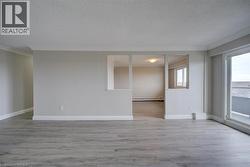
  • Spacious living area featuring light wood-finish flooring, neutral wall paint, white baseboards, and crown molding -
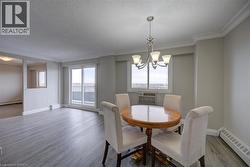
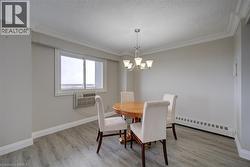
  • Dining area featuring a contemporary five-light chandelier, a large window, and light grey walls -
  • Open-concept living area featuring wood-finish flooring, a sliding glass door to a balcony, and a breakfast bar -
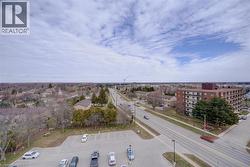
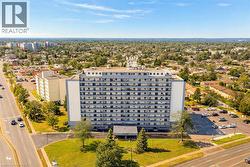
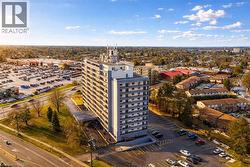
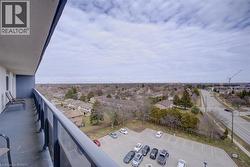
  • Elevated perspective showcasing surrounding residential areas and a multi-story building -
  • Multi-story residential building featuring a gray and white facade with multiple balconies -
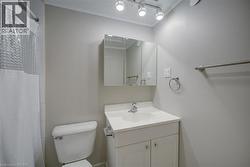
  • Bathroom featuring a white vanity with integrated sink, coordinating toilet, and track lighting -
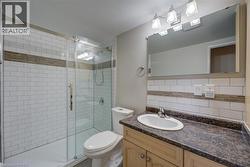
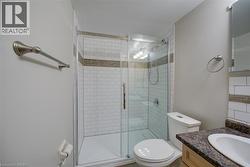
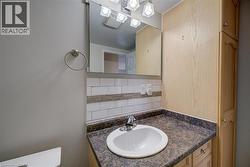
  • Bathroom featuring a glass-enclosed shower with subway tile surround and decorative accent band, a single vanity with a laminate countertop, and a vanity mirror with overhead lighting -
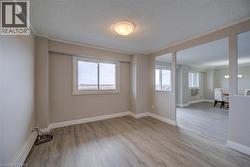
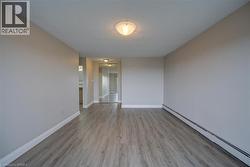
  • Laminate wood-finish flooring throughout, complemented by a neutral color palette -
  • Recreation room featuring two billiard tables with overhead lighting, wall-mounted cabinetry, built-in shelving, and carpet flooring -
  • Dedicated fitness room featuring light wood-finish flooring, white walls, and built-in flush lighting -
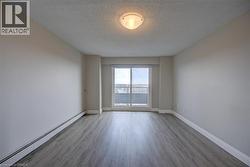
  • Spacious interior featuring wood-finish flooring, a neutral color palette, and a sliding glass door leading to a private balcony -
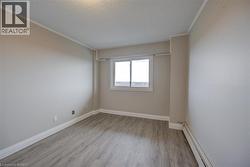
  • Spacious room with wood-finish flooring, light gray wall paint, and white baseboards -
  • Room featuring light gray walls, wood-finish flooring, white trim, and a window with white framing -
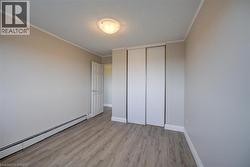
  • Bedroom featuring wood-finish flooring, neutral wall paint, and a built-in closet with bi-fold doors -
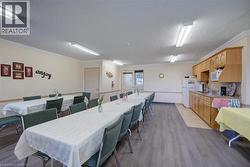
  • Spacious common area featuring wood-finish flooring, recessed lighting, and a full kitchen -
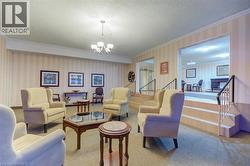
  • Carpeted common area featuring striped wallpaper, crown molding, and a tiered layout with stairs and railings -
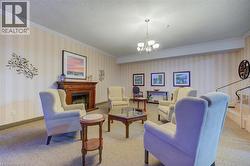
  • Inviting common area featuring a wood-surround fireplace, crown molding, and striped wallpaper -
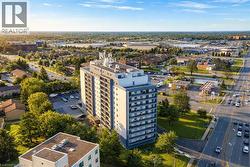
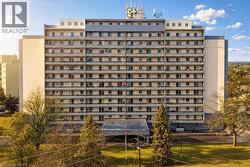
  • High-rise building with a grey and white facade, featuring multiple balconies and a rooftop structure -
  • High-rise building with a light-colored facade and dark trim, featuring multiple levels of private balconies -
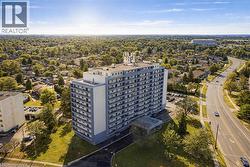
  • Multi-story residential building featuring a light gray and blue exterior with multiple balconies -
  • Multi-story residential building featuring numerous private balconies -
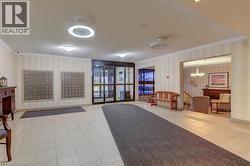
  • Bright, tiled entry foyer with automatic glass doors and two large mail stations -
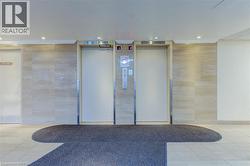
  • Building lobby featuring two elevator doors with brushed metal frames, recessed lighting, tile flooring, and textured wall accents -
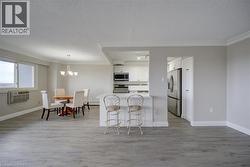
  • Open-concept living area featuring wood-finish flooring, crown molding, and a kitchen pass-through with a breakfast bar -
  • Spacious open-concept living area featuring wood-finish flooring, neutral wall tones, and crown molding -
  • Spacious interior featuring wood-finish flooring, light gray wall tones, and crown molding throughout -
  • Spacious living area featuring contemporary wood-finish flooring, neutral wall tones, and white crown molding -
  • Spacious open-concept living area featuring wood-finish flooring, neutral wall tones, and crown molding -
  • Open-concept kitchen and living area featuring wood-finish flooring, white cabinetry, stainless steel appliances, a white tile backsplash, and a kitchen island with seating -
  • Open-concept kitchen featuring white cabinetry, stainless steel appliances, a white island with breakfast bar seating, wood-finish flooring, and crown molding -
  • Modern kitchen featuring white shaker cabinetry with gold-toned hardware, light-toned countertops, stainless steel appliances, and wood-finish flooring -
  • Kitchen featuring white cabinetry, light-toned countertops, and a subway tile backsplash -
  • Dining area featuring a window-mounted air conditioning unit, baseboard heating, wood-finish flooring, and crown molding -
  • Light wood-finish flooring throughout the space -
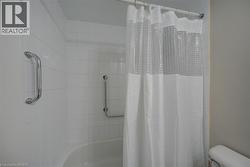
  • Bathtub with white subway tile surround and integrated grab bars -
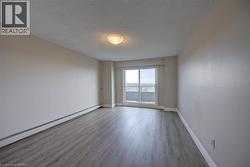
  • Spacious room featuring wood-finish flooring, light neutral wall paint, and a sliding glass door providing access to an exterior area -
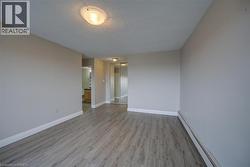
  • Spacious room featuring wood-finish flooring, light neutral wall tones, and white baseboards -
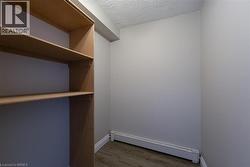
  • Built-in shelving with light wood-finish, neutral wall color, wood-finish flooring, white baseboards, and a white heating unit -
  • Bathroom featuring a glass-enclosed shower with white subway tile and a mosaic accent band -
  • Bathroom featuring a single basin vanity with a patterned countertop, subway tile backsplash with decorative accent, and a wood-finish storage cabinet -
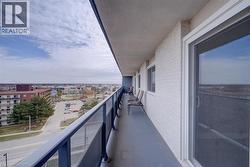
  • Expansive private balcony with a metal and glass railing, offering broad urban and suburban scenery -
  • Elongated balcony with a glass and metal railing, offering expansive landscape views -
  • Private balcony offering expansive urban and suburban scenery -
  • Spacious common area featuring an array of large-capacity washing machines, light-toned tile flooring, built-in shelving, a utility sink, and ample overhead lighting -
  • Dedicated fitness space featuring wood-finish flooring, a wood-paneled sauna, and recessed ceiling lighting -