$629,900

House For Sale In Fairview, Brantford, Ontario

$629,900
  • 3

    Bedrooms

  • 2

    Baths

  • 4

    Parking Spaces

Property Information:

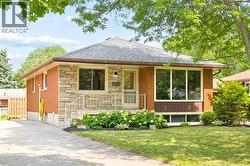
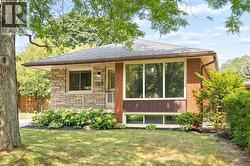
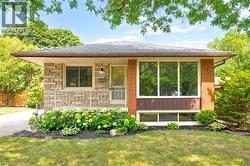
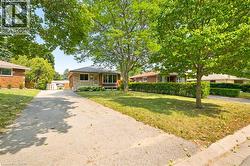
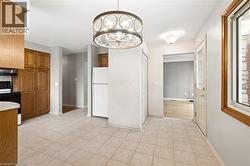
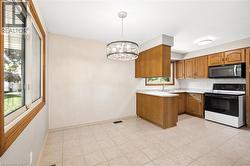
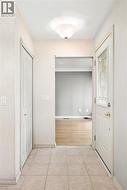
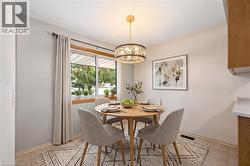
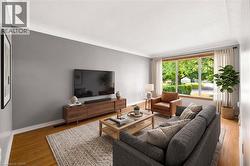
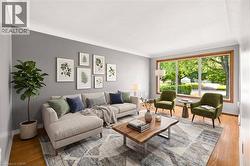
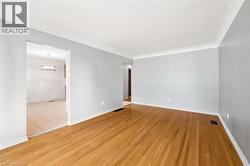
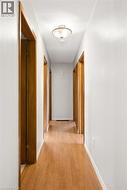
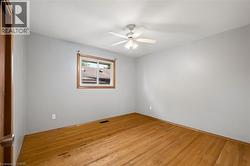
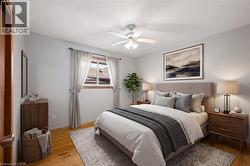
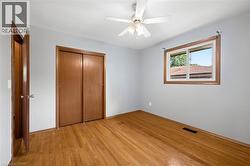
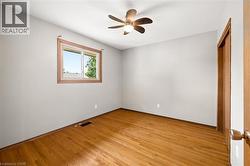
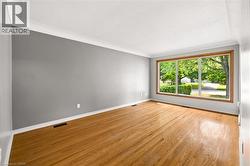
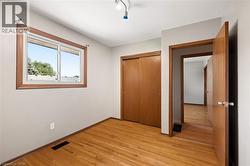
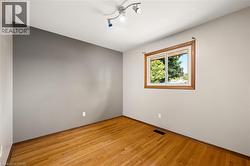
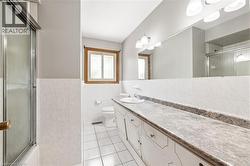
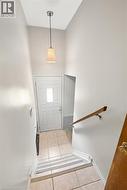
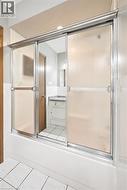
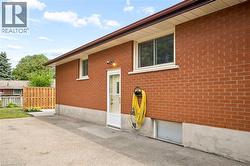
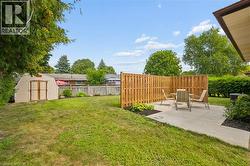
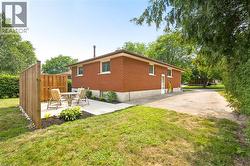
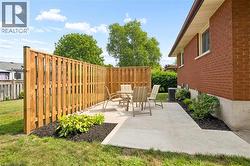
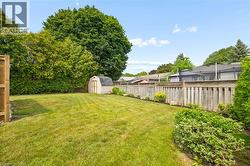
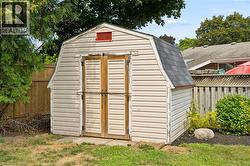
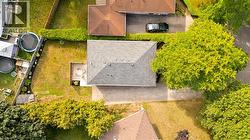
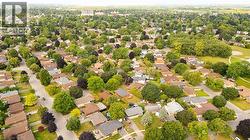
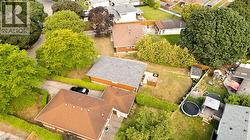
Situated on a quiet court in Brantford’s sought after North End, this 4 bedroom, 2 bathroom home offers almost 2,000 sq. ft. of finished living space. The side entrance creates a great opportunity for an in-law suite or income generating unit, making this a smart option for multi-generational living or investors. Inside, you'll find a practical layout with room to customize to your needs. The sizeable backyard offers plenty of outdoor space—ideal for family activities, gardening, or relaxing in the warmer months. The large driveway provides ample parking and great potential to build a garage, adding even more value and functionality to the property. Whether you're a family looking to move into a quiet, established neighbourhood or an investor looking to expand your investment portfolio, 6 Robroy Court is worth a closer look! Please note some photos have been virtually staged. (id:27)

Building Features:

  • Style: Detached
  • Building Type: House
  • Architectural Style: Raised bungalow
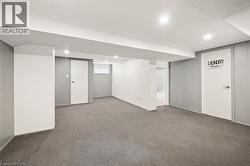
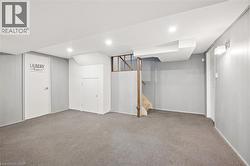
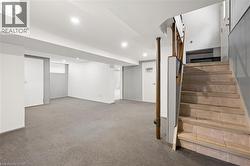
  • Basement Development: Finished
  • Basement Type: Full
  • Construction Style - Attachment: Detached
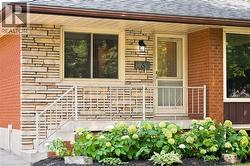
  • Exterior Finish: Brick, Stone
  • Floor Space: 1090 sqft
  • Heating Fuel: Natural gas
  • Cooling Type: Central air conditioning
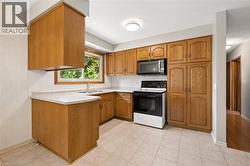
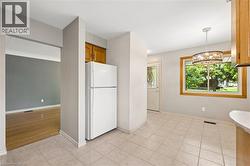
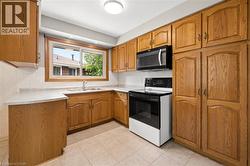
  • Appliances: Central Vacuum, Dryer, Refrigerator, Stove, Washer, Microwave Built-in

Property Features:

  • OwnershipType: Freehold
  • Property Type: Single Family
  • Bedrooms: 3
  • Bathrooms: 2
  • Half Bathrooms: 1
  • Access Type:
  • Amenities Nearby: Schools, Shopping
  • Community Features: Quiet Area
  • Features: Paved driveway
  • Floor Space (approx): 1090 Square Feet
  • Lot Frontage: 43 Feet
  • Zoning: R1B
  • Sewer: Municipal sewage system
  • No. of Parking Spaces: 4

Rooms:

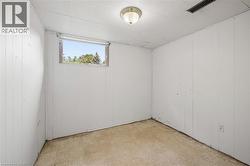
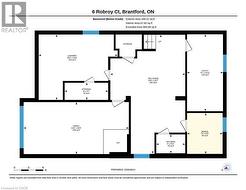
  • Storage Basement Level 3'7'' x 9'0''
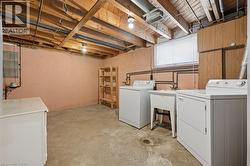
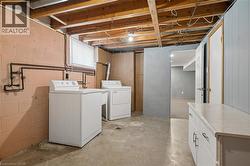
  • Laundry Basement Level 13'6'' x 16'4''
  • Family Basement Level 10'9'' x 21'9''
  • Other Basement Level 8'5'' x 7'4''
  • Utility Basement Level 15'11'' x 7'5''
  • Utility Basement Level 24'7'' x 15'6''
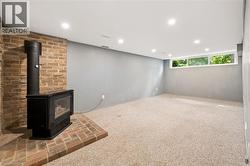
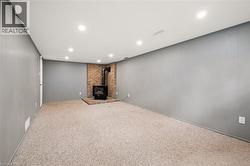
  • Recreation Room Basement Level 24'7'' x 15'6''
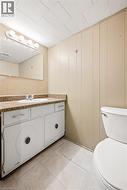
  • Bathroom Basement Level 3'11'' x 6'0''
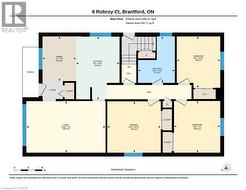
  • Bedroom Main Level 9'10'' x 11'0''
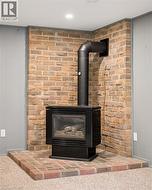
  • Bedroom Main Level 10'11'' x 9'3''
  • Primary Bedroom Main Level 10'6'' x 11'5''
  • Kitchen Main Level 13'5'' x 9'3''
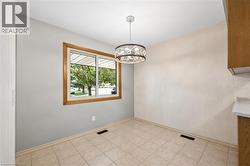
  • Dining Main Level 9'6'' x 7'2''
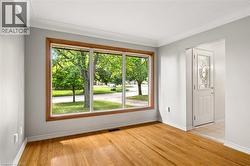
  • Living Main Level 11'0'' x 16'11''
  • Bathroom Main Level 9'11'' x 7'10''

Courtesy of: GRAND WEST REALTY INC., BROKERAGE

This listing content provided by REALTOR.ca has been licensed by REALTOR® members of The Canadian Real Estate Association.

This listing content provided by REALTOR.ca has been licensed by REALTOR® members of The Canadian Real Estate Association.

  • Virtually staged -
  • Virtually staged -
  • Virtually staged -
  • Virtually staged -