$920,000

House For Sale In Shellard Lane, Brantford, Ontario

$920,000
  • 5

    Bedrooms

  • 4

    Baths

  • 4

    Parking Spaces

Property Information:

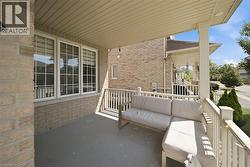
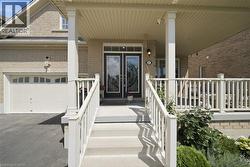
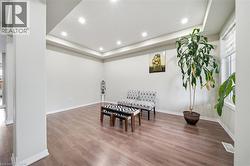
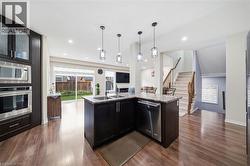
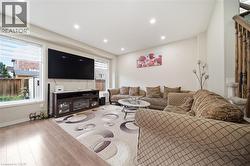
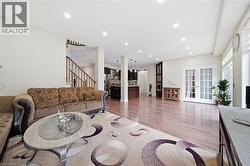
Welcome to 57 Cheevers Road, a beautiful and spacious family home located in the desirable West Brant community of Brantford. The home features a large front porch, double door entry and impressive 9 foot ceiling on main floor, creating a bright and welcoming first impression. This impressive home offers a functional layout,generous living spaces, excellent storage, and a fully finished basement, making it an ideal choice for a growing family. The main floor features large and spacious great room. that provides an excellent space for family gathering and entertaining The home offers a separate living/family room The beautiful built in kitchen offers plenty of cabinetry and large island & breakfast area &large sliding door leading to the fully fenced backyard offering a private and comfortable outdoor space for family gathering. The main floor also features a private enclosed Den/Office which can easily be used as an additional room,home office or private workspace on main floor. The main floor offers large closets with lots of storage space. along with numerous pot lights throughout. Second floor features 4 spacious bedrooms The primary bedroom is a private retreat with two large walk in closets and luxurious large 5 piece ensuite Additional 3 spacious bedrooms with common 4 piece full ensuite. This is lovely well kept home is surrounded by school, walking trails, parks,plaza. Fully finished basement , providing excellent additional living space .The basement includes a finished bedroom, a full bathroom, and a finished hallway. Don't miss this beautiful home! Book your showing today.. (id:27)

Building Features:

  • Style: Detached
  • Building Type: House
  • Architectural Style: Contemporary
  • Basement Development: Finished
  • Basement Type: Full
  • Construction Style - Attachment: Detached
  • Exterior Finish: Brick
  • Floor Space: 2829 sqft
  • Heating Type: Forced air
  • Heating Fuel: Natural gas
  • Cooling Type: Central air conditioning
  • Appliances: Dishwasher, Dryer, Refrigerator, Washer, Microwave Built-in, Gas stove(s), Window Coverings, Garage door opener

Property Features:

  • OwnershipType: Freehold
  • Property Type: Single Family
  • Bedrooms: 4+1
  • Bathrooms: 4
  • Half Bathrooms: 1
  • Amenities Nearby: Park, Public Transit, Schools, Shopping
  • Built in: 2015
  • Community Features: Community Centre, School Bus
  • Features: Automatic Garage Door Opener
  • Floor Space (approx): 2829 Square Feet
  • Lot Depth: 98 Feet
  • Lot Frontage: 45 Feet
  • Zoning: R1C-21
  • Sewer: Municipal sewage system
  • Parking Type: Attached garage
  • No. of Parking Spaces: 4

Rooms:

  • Bathroom 2nd Level Measurements not available
  • Bathroom 2nd Level Measurements not available
  • Bedroom 2nd Level 14'4'' x 10'1''
  • Bedroom 2nd Level 10'0'' x 12'0''
  • Bedroom 2nd Level 10'0'' x 10'10''
  • Primary Bedroom 2nd Level 18'0'' x 14'4''
  • Bedroom Basement Level 14'3'' x 9'4''
  • Bathroom Basement Level Measurements not available
  • Bathroom Main Level Measurements not available
  • Den Main Level 9'5'' x 10'0''
  • Breakfast Main Level 9'0'' x 13'8''
  • Kitchen Main Level 12'0'' x 11'10''
  • Dining Main Level 10'6'' x 16'0''
  • Great Room Main Level 10'0'' x 14'2''

Courtesy of: HOMELIFE SILVERCITY REALTY INC BRAMPTON

This listing content provided by REALTOR.ca has been licensed by REALTOR® members of The Canadian Real Estate Association.

This listing content provided by REALTOR.ca has been licensed by REALTOR® members of The Canadian Real Estate Association.

  • Brick exterior with a covered front porch featuring white railings -
  • Brick exterior with a covered front porch featuring white railings and columns -
  • Covered front porch featuring a light brick exterior and white railing -
  • Covered porch with white railings and columns, featuring a double door entry with decorative glass, light brick exterior, and an attached garage -
  • Double entry doors with decorative glass panels, transom window, recessed lighting, and tile flooring -
  • Tray ceiling with recessed lighting, wood-finish flooring, and white trim -
  • Recessed lighting, tray ceiling, wood-finish flooring, large window with blinds, and decorative glass double entry doors -
  • Open concept living space featuring wood-finish flooring, a kitchen island with stone countertop, built-in stainless steel appliances, pendant lighting, and a carpeted staircase with wood banister -
  • Kitchen featuring wood-finish flooring, dark wood cabinetry, stainless steel appliances, a tile backsplash, and a central island with pendant lighting -
  • Kitchen featuring dark wood cabinetry, stainless steel appliances, and a mosaic tile backsplash -
  • Kitchen featuring wood-finish flooring, dark wood cabinetry, a mosaic tile backsplash, stainless steel appliances, and a double basin sink with a gooseneck faucet -
  • Kitchen featuring dark wood cabinetry, stainless steel appliances, a corner island with a double sink, and pendant lighting -
  • Recessed ceiling lighting, wood-finish flooring, white wall paint, white window frames, and wood staircase railing -
  • Recessed ceiling lighting, wood-finish flooring, white walls, and staircase with wood railing -
  • Recessed lighting, wood-finish flooring, staircase with wood railing, white French patio doors, and kitchen with dark cabinetry -
  • Window with horizontal blinds and light-toned trim, complemented by patterned wallpaper and wall-to-wall carpeting -
  • Recessed lighting throughout, wood-finish flooring, kitchen island with pendant lighting, stainless steel appliances, and a tiled kitchen backsplash -
  • Wood-finish flooring throughout, recessed lighting, and a carpeted staircase with wood banister -
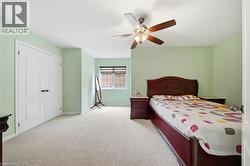
  • Carpeted flooring, ceiling fan with integrated lighting, and multiple windows with blinds -
  • Recessed lighting, ceiling fan with light fixture, carpeted flooring, and architectural interior door -
  • Carpeted hallway with two panel doors and an overhead light fixture -
  • Built-in soaking tub with tiled surround, double vanity with stone-finish countertop, and integrated mirror -
  • Curved wood-finish railing, recessed ceiling lighting, light-toned carpeting, and multiple doorways -
  • Vanity with integrated sink, full-width mirror, wood-finish cabinetry, and stone-finish countertop -
  • Wall-to-wall carpeting with a ceiling fan light fixture, window with blinds, and white bi-fold closet doors -
  • Light gray wall tones with white trim, ceiling fan with integrated lighting, and a window with a roller shade -
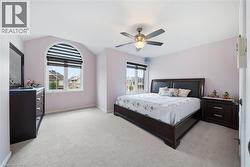
  • Arched window with integrated blinds, vaulted ceiling, ceiling fan with illumination, and plush carpet flooring -
  • Pedestal sink with chrome faucet, framed mirror, wall-mounted light fixture, and tile flooring -
  • Recessed lighting illuminates the carpeted floor and light-toned walls -
  • Recessed ceiling lighting, light gray wall paint, built-in shelving unit, carpet flooring, and a white staircase with a contrasting handrail -
  • Spacious room featuring light-colored walls, recessed ceiling lighting, and soft carpet flooring -
  • Recessed lighting, light blue wall paint, gray carpet flooring, and a single window -
  • Walk-in shower with clear glass enclosure, rainfall showerhead, and recessed shelf niches -
  • Expansive carpeted area with recessed lighting, offering a versatile space with a staircase, bi-fold closet doors, and additional storage -
  • Expansive backyard featuring a green lawn, wood fence, and a storage shed with double doors -
  • Spacious backyard featuring a storage shed with dual doors, a manicured lawn, and wood fencing -
  • Expansive backyard featuring a manicured lawn, full fencing, and a storage shed -
  • Expansive lawn area, raised garden beds, wood fencing, and a storage shed -