$835,000

House For Sale In Echo Place, Brantford, Ontario

$835,000
  • 3

    Bedrooms

  • 3

    Baths

  • 4

    Parking Spaces

Property Information:

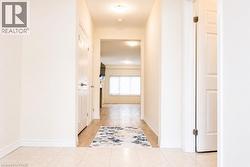
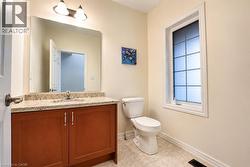
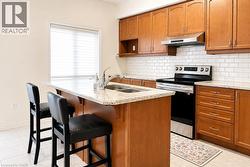
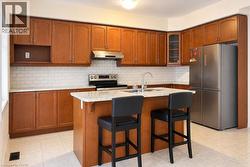
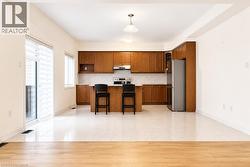
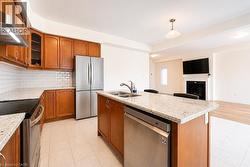
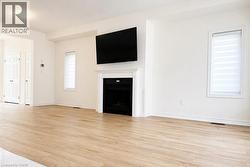
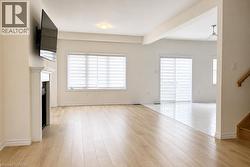
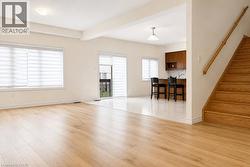
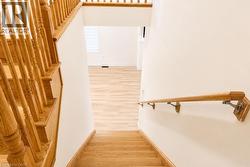
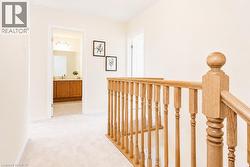
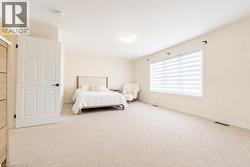
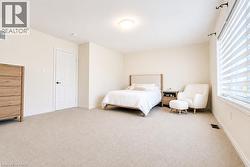
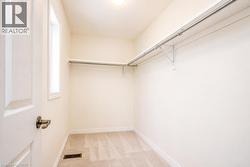
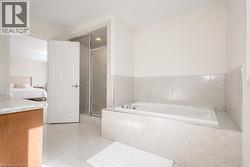
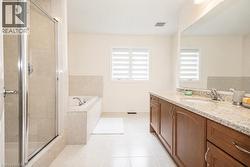
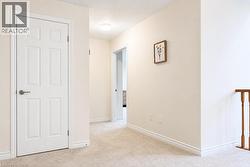
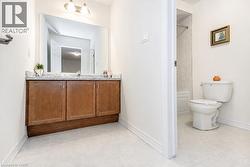
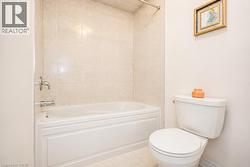
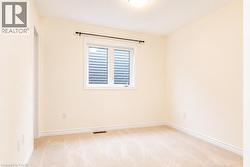
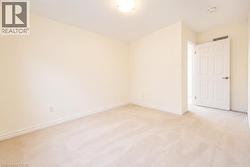
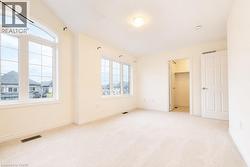
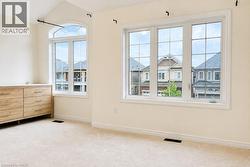
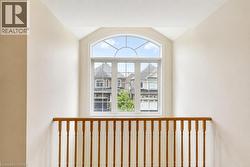
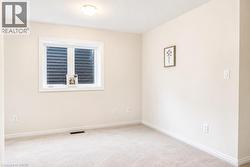
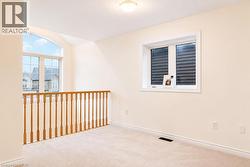
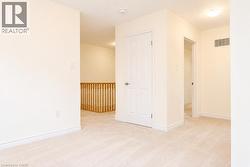
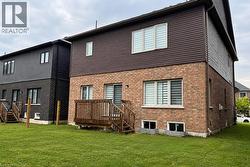
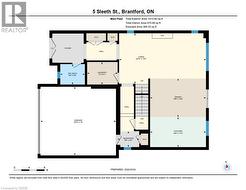
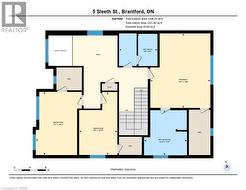
Spacious 2-storey detached home in the family-friendly Cainsville/Brookfield community, offering over 2,300 sq. ft. of living space ( Above grade). The main floor features 9-ft ceilings, an open-concept layout, a generous living room with gas fireplace, and a large eat-in kitchen with hardwood cabinetry, granite countertops, tiled backsplash and stainless steel appliances. Convenient main-floor laundry, powder room and mudroom with garage access. Upstairs offers a spacious primary bedroom with walk-in closet and 4-pc ensuite, two additional bedrooms, an open den and main bath. Double garage and double-wide driveway. Easy access to Hwy 403, shopping, schools, parks and amenities. (id:27)

Building Features:

  • Style: Detached
  • Building Type: House
  • Architectural Style: Other
  • Basement Development: Unfinished
  • Basement Type: Full
  • Construction Style - Attachment: Detached
  • Exterior Finish: Stucco, Vinyl siding
  • Fireplace: Yes
  • Floor Space: 2353 sqft
  • Foundation Type: Poured Concrete
  • Heating Type: Forced air
  • Cooling Type: Central air conditioning
  • Appliances: Dishwasher, Dryer, Refrigerator, Washer, Hood Fan, Garage door opener

Property Features:

  • OwnershipType: Freehold
  • Property Type: Single Family
  • Bedrooms: 3
  • Bathrooms: 3
  • Half Bathrooms: 1
  • Access Type: Road access
  • Amenities Nearby: Shopping
  • Built in: 2021
  • Community Features: School Bus
  • Features: Sump Pump, Automatic Garage Door Opener
  • Floor Space (approx): 2353 Square Feet
  • Lot Depth: 98 Feet
  • Lot Frontage: 40 Feet
  • Zoning: R1D-9
  • Sewer: Municipal sewage system
  • Parking Type: Attached garage
  • No. of Parking Spaces: 4

Rooms:

  • Den 2nd Level 11'9'' x 8'0''
  • Bathroom 2nd Level 10'10'' x 11'4''
  • Primary Bedroom 2nd Level 15'1'' x 18'9''
  • Bathroom 2nd Level 9'8'' x 8'1''
  • Bedroom 2nd Level 11'7'' x 15'11''
  • Bedroom 2nd Level 9'7'' x 15'10''
  • Mudroom Main Level 5'9'' x 4'2''
  • Laundry Main Level 8'0'' x 5'11''
  • Bathroom Main Level 6'6'' x 5'4''
  • Kitchen Main Level 14'8'' x 7'10''
  • Dining Main Level 14'8'' x 10'2''
  • Living Main Level 22'10'' x 13'3''

Courtesy of: RE/MAX Escarpment Realty Inc.

This listing content provided by REALTOR.ca has been licensed by REALTOR® members of The Canadian Real Estate Association.

This listing content provided by REALTOR.ca has been licensed by REALTOR® members of The Canadian Real Estate Association.