$599,000

House For Sale In Eagle Place, Brantford, Ontario

$599,000
  • 3

    Bedrooms

  • 2

    Baths

  • 0.12 Acres

    Lot Size

Property Information:

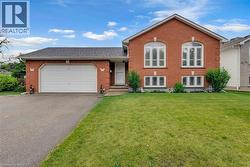
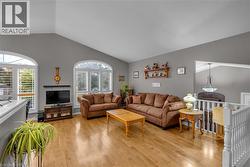
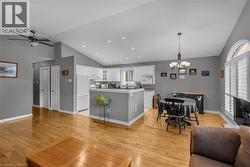
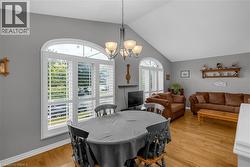
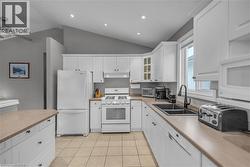
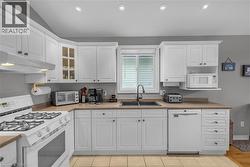
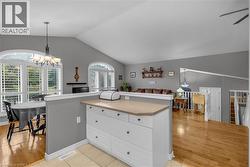
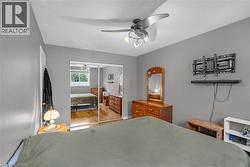
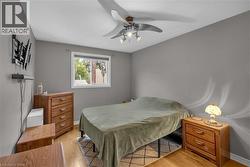
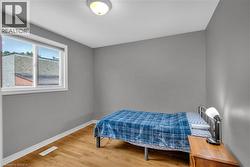
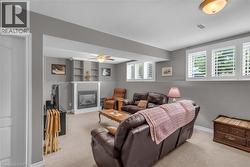
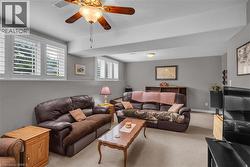
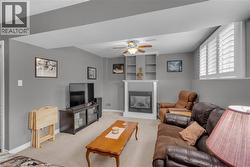
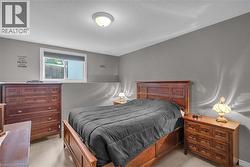
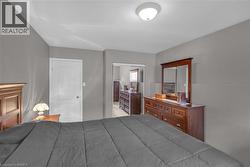
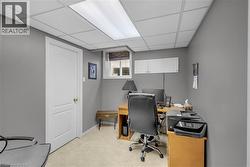
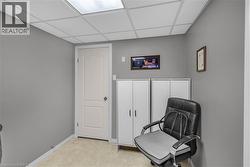
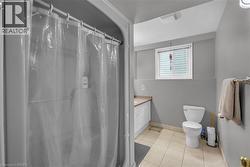
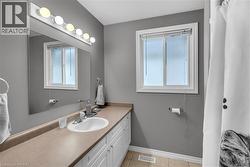
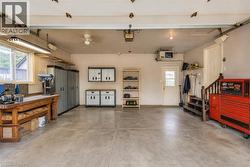
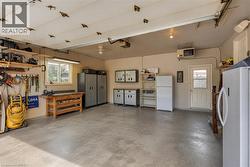
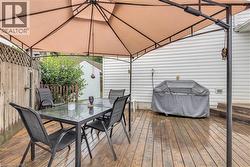
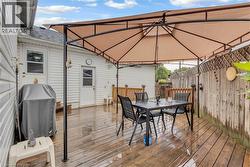
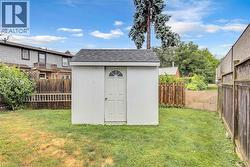
This brick raised bungalow sits on a quiet court and offers over 2,000 sq. ft. of finished living space across two fully finished levels. The main floor features vaulted ceilings, an open kitchen, dining and living area, two bedrooms and a full bathroom. Downstairs is a large recreation room with gas fireplace, third bedroom, second full bathroom and a separate office or flex room. The heated double-car garage provides inside entry, workspace and direct backyard access. Out back, the fully fenced yard features a large deck with gazebo, storage shed and natural gas BBQ connection. Flexible possession available. (id:27)

Building Features:

  • Style: Detached
  • Building Type: House
  • Architectural Style: Raised bungalow
  • Basement Development: Finished
  • Basement Type: Full
  • Construction Style - Attachment: Detached
  • Exterior Finish: Brick, Vinyl siding
  • Fireplace: Yes
  • Fixture: Ceiling fans
  • Floor Space: 2054 sqft
  • Foundation Type: Poured Concrete
  • Heating Type: Forced air
  • Heating Fuel: Natural gas
  • Cooling Type: Central air conditioning
  • Appliances: Dishwasher, Dryer, Refrigerator, Stove, Water softener, Washer, Window Coverings, Garage door opener

Property Features:

  • OwnershipType: Freehold
  • Property Type: Single Family
  • Bedrooms: 2+1
  • Bathrooms: 2
  • Access Type: Road access
  • Amenities Nearby: Park, Playground, Public Transit, Schools
  • Built in: 2000
  • Community Features: Quiet Area, School Bus
  • Features: Cul-de-sac, Corner Site, Paved driveway, Automatic Garage Door Opener
  • Fence Type: Fence
  • Floor Space (approx): 2054 Square Feet
  • Irregular: Yes
  • Lot Depth: 87 Feet
  • Lot Frontage: 98 Feet
  • Lot Size: 0.12 Acres
  • Structure Type: Shed
  • Zoning: IC
  • Sewer: Municipal sewage system
  • Parking Type: Attached garage
  • No. of Parking Spaces: 6

Rooms:

  • Bedroom Basement Level 15'5'' x 11'5''
  • Office Basement Level 7'11'' x 10'9''
  • Bathroom Basement Level 10'0''
  • Recreation Room Basement Level 22'7'' x 22'8''
  • Primary Bedroom Main Level 10'8'' x 10'1''
  • Bedroom Main Level 9'11'' x 14'6''
  • Bathroom Main Level 9'0''
  • Kitchen Main Level 22'10'' x 21'0''
  • Foyer Main Level 6'1'' x 16'0''
Courtesy of: Real Broker Ontario Ltd.

This listing content provided by REALTOR.ca has been licensed by REALTOR® members of The Canadian Real Estate Association.

This listing content provided by REALTOR.ca has been licensed by REALTOR® members of The Canadian Real Estate Association.

  • Brick exterior featuring a two-car garage, arched upper windows with white shutters, and a well-maintained front lawn -
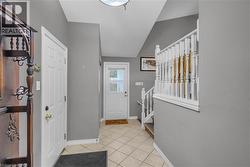
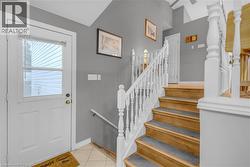
  • Entryway featuring a white paneled door, light gray walls, and diamond-patterned tile flooring -
  • Vaulted ceiling living area featuring wood-finish flooring -
  • Dining area featuring wood-finish flooring, a contemporary chandelier, and arched window with white plantation shutters -
  • Kitchen featuring white cabinetry, a dual basin sink with a matte black faucet, tile flooring, an angled ceiling, and recessed lighting -
  • Kitchen featuring white cabinetry, a dual basin sink with a black faucet, light-toned countertops, and tile flooring -
  • Kitchen island with white cabinetry and a light-toned countertop -
  • Room featuring light gray walls and a ceiling fan with integrated lighting -
  • Room featuring a ceiling fan with integrated lighting, a window with white trim, and wood-finish flooring -
  • Room featuring light wood-finish flooring, a white-framed window, and a flush-mount ceiling light fixture -
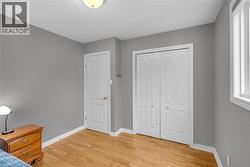
  • Room featuring light wood-finish flooring, neutral gray walls, white baseboards, and a white bifold closet door -
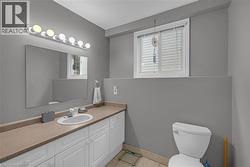
  • Bathroom featuring a vanity with an integrated sink, broad countertop, and white cabinetry -
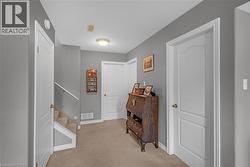
  • Hallway featuring neutral-toned carpeting and light gray walls -
  • Lower-level living area featuring a fireplace with built-in shelving, multiple windows with white louvered shutters, light-colored carpeting, and a ceiling fan -
  • Spacious room with light gray walls, white trim, and light-colored carpet flooring -
  • Carpeted living space featuring a white mantel fireplace, built-in shelving, and a ceiling fan -
  • Bedroom featuring neutral wall paint and carpet flooring -
  • Room featuring a white interior door with a brass-tone knob, light gray painted walls, and a white ceiling with a flush-mount light fixture -
  • Room featuring neutral gray walls and light-colored carpet flooring -
  • Recessed lighting panel, drop ceiling, and light gray wall paint -
  • Shower stall with a rod and curtain, accompanied by a toilet, vanity with countertop, and window with blinds -
  • Bathroom featuring a single vanity with an integrated sink, ample counter space, and white cabinetry -
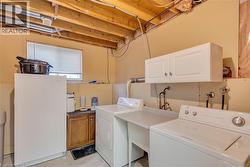
  • Utility room featuring exposed ceiling joists, a window with blinds, upper white cabinetry, and a utility sink -
  • Spacious garage with concrete flooring, multiple windows, and a ceiling fan -
  • Spacious garage featuring concrete flooring, a window offering natural light, and a dedicated workshop area -
  • Expansive wooden deck with a privacy fence and a gazebo structure -
  • Wood-plank outdoor deck featuring a gazebo, privacy fencing, and direct exterior access -
  • Backyard featuring a white storage shed with an arched glass insert door, a dark shingle roof, and surrounding wood fencing -
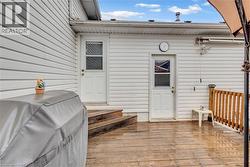
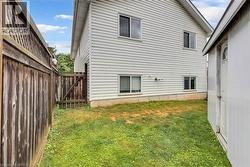
  • Rear exterior with horizontal siding and multiple windows, featuring a wooden privacy fence, a wooden gate, and a separate storage shed with an arched top door -
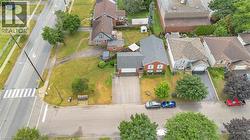
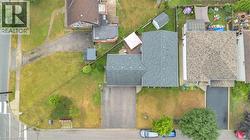
  • Aerial view showcasing the property's footprint with a dark shingle roof, paved driveway, and established green space -
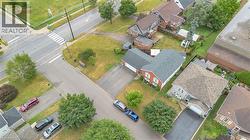
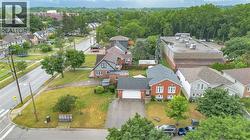
  • Aerial perspective highlighting a red brick residence with an attached garage, a paved driveway, and mature landscaping -
  • Aerial perspective showcasing a residential property with a red brick facade and a dark gray shingled roof -
  • Red brick facade with white trim windows and an attached garage -