$699,900

House For Sale In North Ward, Brantford, Ontario

$699,900
  • 3

    Bedrooms

  • 1

    Bath

  • 0.07 Acres

    Lot Size

Property Information:

Step back in time and experience the timeless charm of this classic Century Home, where character and craftsmanship meet everyday comfort. Offering 3 spacious bedrooms plus a second-floor office, this home provides plenty of space for families, professionals, or those working from home. The inviting living room is warm and welcoming, while the formal dining room is perfect for entertaining and is complemented by a charming butler's pantry. The large eat-in kitchen offers ample space for family meals, and a convenient main-floor water closet is tucked near the second staircase. Original hardwood floors, elegant crown moulding, and stunning coffered ceilings showcase the grandeur and quality of a bygone era. The unfinished third-floor attic presents an exciting opportunity to create additional living space, a studio, or a private retreat to suit your needs. The dry basement houses the laundry and utilities and features a walk-up to the backyard. Outside, a generous yard includes a concrete pad ready for your future patio, garage, or outdoor entertaining space. Situated in the desirable Dufferin neighbourhood, this home is surrounded by mature tree-lined streets and is just a short walk to Dufferin Park, offering a wonderful setting for families and outdoor enthusiasts alike. If you've been searching for a home with history, charm, and endless potential, this Century Home is ready to welcome its next chapter. **Photos have been enhanced to highlight the property** (id:27)

Building Features:

  • Style: Detached
  • Building Type: House
  • Air Conditioning: Yes
  • Basement Development: Unfinished
  • Basement Type: Full
  • Construction Style - Attachment: Detached
  • Exterior Finish: Brick
  • Floor Space: 1325 sqft
  • Heating Type: Forced air
  • Heating Fuel: Natural gas
  • Cooling Type: Window air conditioner
  • Appliances: Dishwasher, Dryer, Refrigerator, Stove, Water meter, Washer, Hood Fan

Property Features:

  • OwnershipType: Freehold
  • Property Type: Single Family
  • Bedrooms: 3
  • Bathrooms: 1
  • Access Type: Highway access
  • Amenities Nearby: Airport, Golf Nearby, Hospital, Park, Playground, Public Transit, Schools
  • Floor Space (approx): 1325 Square Feet
  • Irregular: Yes
  • Lot Depth: 128 Feet
  • Lot Frontage: 24 Feet
  • Lot Size: 0.07 Acres
  • Zoning: NLR
  • Sewer: Municipal sewage system
  • Parking Type: None

Rooms:

  • Office 2nd Level 9'3'' x 7'3''
  • Bathroom 2nd Level 7'3'' x 6'2''
  • Bedroom 2nd Level 10'6'' x 9'11''
  • Bedroom 2nd Level 10'8'' x 10'4''
  • Bedroom 2nd Level 10'6'' x 9'11''
  • Attic 3rd Level 24'2'' x 13'0''
  • Other Basement Level 17'4'' x 12'6''
  • Utility Basement Level 17'4'' x 10'7''
  • Laundry Basement Level 22'0'' x 1'3''
  • Kitchen Main Level 14'10'' x 10'4''
  • Dining Main Level 14'11'' x 13'4''
  • Living Main Level 12'11'' x 10'10''

Courtesy of: Royal LePage Action Realty

This listing content provided by REALTOR.ca has been licensed by REALTOR® members of The Canadian Real Estate Association.

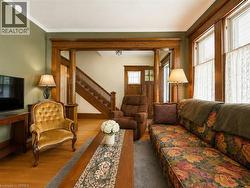
  • Original hardwood floors, gorgeous wood trrim, a classic staircase with wood balusters, wood-framed windows, and elegant crown molding add plenty of character throughout. -
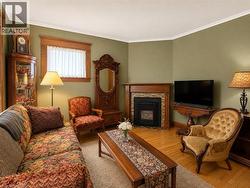
  • Original hardwood floors, elegant crown molding, a cozy built-in fireplace and a wood-trimmed window add warmth and character to the room. -
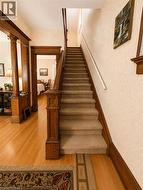
  • Original hardwood floors, a beautiful wood staircase with classic balusters, and a wood-trimmed entry into the dining room add warmth and timeless character. -
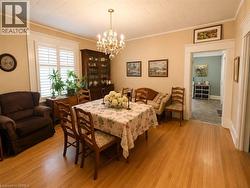
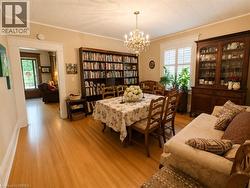
  • Original hardwood floors, elegant crown molding, classic chandelier lighting and a framed doorway leading into the kitchen give the dining room plenty of charm and character. -
  • Original hardwood floors, built-in shelving, classic chandelier lighting, and a window with plantation shutters bring warmth and character to the space. -
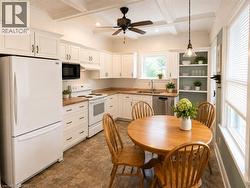
  • White cabinetry with dark hardware, wood-finish countertops, stainless steel dishwasher, built-in shelving, and a coffered ceiling -
  • A good-sized pantry provides plenty of convenient storage space just off the kitchen. -
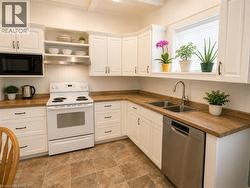
  • White shaker-style cabinetry, warm wood-finish countertops, a stainless steel double sink and dishwasher, and tiled flooring create a bright and welcoming kitchen. -
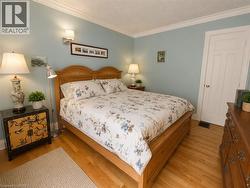
  • Original hardwood floors, elegant crown molding, classic panel doors, and wall sconces add to the home’s timeless character. -
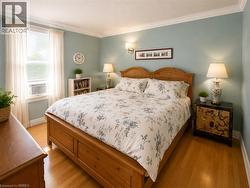
  • Original hardwood floors, elegant crown molding, classic panel doors, and wall sconces add to the home’s timeless character. -
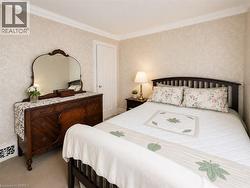
  • Textured wall covering paired with elegant crown molding adds warmth and character to the space. -
  • Textured wall covering paired with elegant crown molding adds warmth and character to the space. -
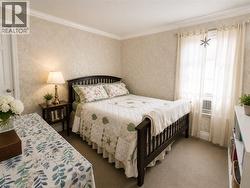
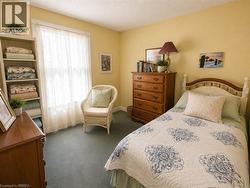
  • Soft carpeting, light-coloured walls, and a window with sheer curtains create a bright and comfortable space. -
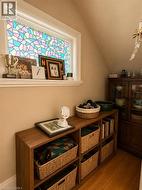
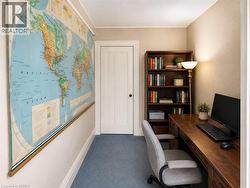
  • Built-in wood shelving provides plenty of practical storage while adding warmth and character to the space. -
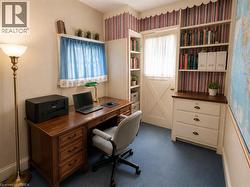
  • Built-in shelving and cabinetry with a warm wood-finish countertop provide plenty of useful storage, while the full-light cross-buck door adds character to the space. -
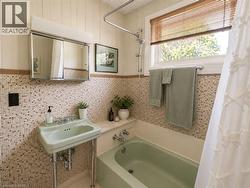
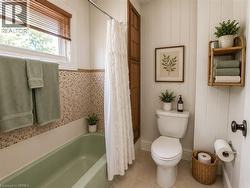
  • A full bathroom conveniently located in the bedroom area adds comfort and functionality. -
  • A full bathroom conveniently located in the bedroom area adds comfort and functionality. -
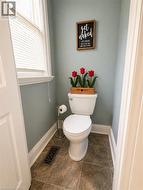
  • A convenient one piece toilet located on the main floor. -
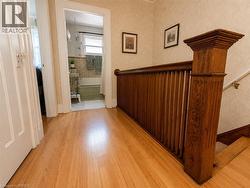
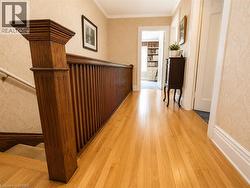
  • Original hardwood floors on the second floor landing, complemented by a substantial wood newel post and classic balusters, add warmth and character. -
  • Original hardwood floors on the second floor landing, complemented by a substantial wood newel post and classic balusters, add warmth and character. -
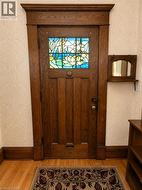
  • A beautiful original wood door with decorative stained glass, rich wood trim, and classic detailing makes a warm and welcoming first impression. -
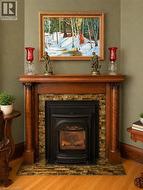
  • A charming fireplace with a rich wood mantle, decorative tile surround, and black insert adds warmth and character to the room. -
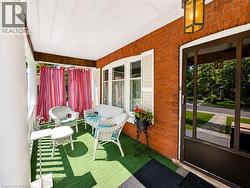
  • A charming covered front porch offers a welcoming spot to sit, relax, and enjoy the neighbourhood. -
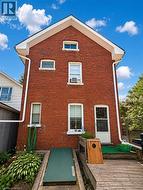
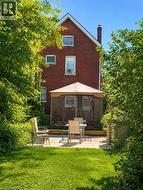
  • The rear of the home features a classic brick exterior complemented by crisp white window trim and gutters. -
  • A view from the yard showcases the home’s classic brick exterior and charming gabled roofline. -
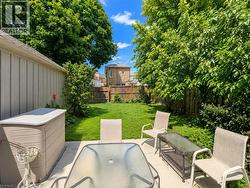
  • A spacious backyard offers plenty of room to enjoy, with a concrete patio, lawn, mature trees, and a privacy fence. -
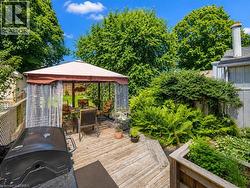
  • A wood deck with a covered gazebo provides a great spot for relaxing, dining, and entertaining outdoors. -