49 MINTERN AVENUE, Brantford, Ontario, N3S 1K9
$459,999MLS® # X13573480

House For Sale In Eagle Place, Brantford, Ontario
2
Bedrooms
1
Bath
-
40 x 120 FT
Lot Size
Property Information:
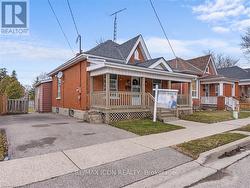
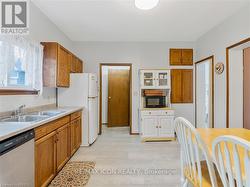
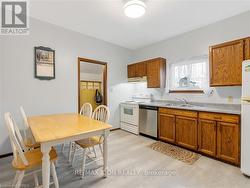
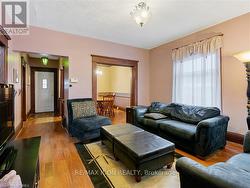
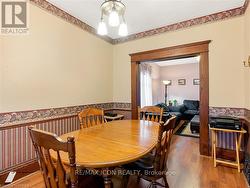
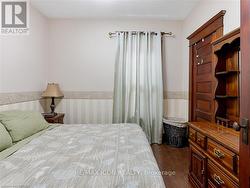
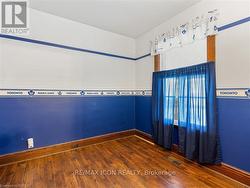
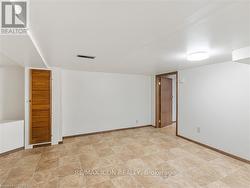
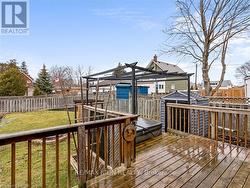
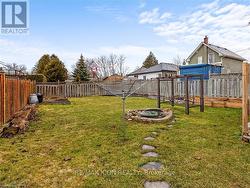
Charming all-brick bungalow full of character and opportunity! This well-maintained home offers a warm and inviting layout with original wood trim, hardwood flooring, and spacious principal rooms. The bright living room flows seamlessly into a formal dining area Perfect for entertaining while the functional eat-in kitchen provides plenty of space for everyday living.Featuring 2 bedrooms on the main level and a partially finished basement with additional living space, there's flexibility for first-time buyers, downsizers, or investors alike. The lower level offers a large rec room, laundry area, and ample storage.Step outside to a fully fenced backyard complete with a deck, pergola, and plenty of green space ideal for relaxing or hosting summer gatherings. A private driveway with parking for multiple vehicles adds to the home's convenience. Located in a mature neighbourhood close to schools, parks, and amenities, this is a fantastic opportunity to get into the market or add value over time. (id:27)
Building Features:
- Style: Detached
- Building Type: House
- Architectural Style: Bungalow
- Basement Development: Partially finished
- Basement Type: Full
- Construction Style - Attachment: Detached
- Exterior Finish: Brick
- Floor Space: 700 - 1100 sqft
- Foundation Type: Unknown
- Heating Type: Forced air
- Heating Fuel: Natural gas
- Cooling Type: Central air conditioning
- Appliances: Dishwasher, Dryer, Freezer, Stove, Refrigerator
Property Features:
- OwnershipType: Freehold
- Property Type: Single Family
- Bedrooms: 2
- Bathrooms: 1
- Amenities Nearby: Public Transit, Schools
- Floor Space (approx): 700 - 1100 Square Feet
- Irregular: Yes
- Lot Depth: 120 Feet
- Lot Frontage: 40 Feet
- Lot Size: 40 x 120 FT
- Zoning: RC
- Sewer: Sanitary sewer
- Parking Type: No Garage
- No. of Parking Spaces: 2
Rooms:
- Recreation Room 2nd Level 3.38 m x 2.16 m 11.09 ft x 7.09 ft
- Laundry Lower Level 7.04 m x 3.89 m 23.10 ft x 12.76 ft
- Living Lower Level 4.29 m x 4.11 m 14.07 ft x 13.48 ft
- Living Lower Level 3.58 m x 2.79 m 11.75 ft x 9.15 ft
- Recreation Room Lower Level 4.11 m x 3.66 m 13.48 ft x 12.01 ft
- Kitchen Main Level 3.68 m x 3.48 m 12.07 ft x 11.42 ft
- Mudroom Main Level 3.38 m x 2.16 m 11.09 ft x 7.09 ft
- Bedroom Main Level 3.05 m x 2.77 m 10.01 ft x 9.09 ft
- 2nd Bedroom Main Level 3.05 m x 2.77 m 10.01 ft x 9.09 ft
- Pantry Main Level 1.70 m x 1.04 m 5.58 ft x 3.41 ft
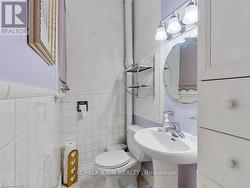
- Bathroom Main Level Measurements not available
Courtesy of: RE/MAX ICON REALTY
This listing content provided by REALTOR.ca has been licensed by REALTOR® members of The Canadian Real Estate Association.
This listing content provided by REALTOR.ca has been licensed by REALTOR® members of The Canadian Real Estate Association.
Additional Photos