$669,900

House For Sale In Shellard Lane, Brantford, Ontario

$669,900
  • 4

    Bedrooms
  • 2

    Baths

  • 0.11 Acres

    Lot Size

Property Information:

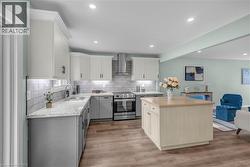
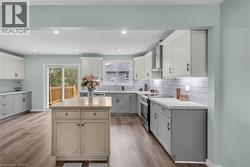
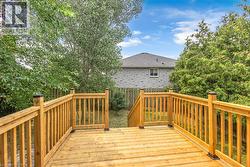
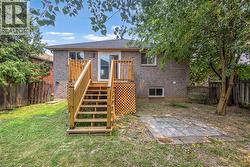
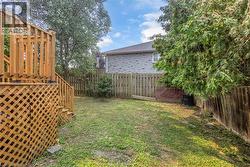
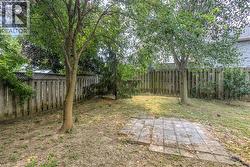
Beautifully renovated raised bungalow in the desirable West Brant neighbourhood. This move-in ready home features 2+2 bedrooms, 2 full bathrooms, an open-concept layout, a modern kitchen with a large island, and a fully finished basement providing additional living space. Enjoy a fully fenced backyard with a brand-new deck, double attached garage, and convenient access to schools, parks, shopping, and walking trails. A perfect home for families seeking comfort, style, and convenience. (id:27)

Building Features:

  • Style: Detached
  • Building Type: House
  • Basement Development: Finished
  • Basement Type: Full
  • Construction Style - Attachment: Detached
  • Exterior Finish: Brick
  • Floor Space: 2217 sqft
  • Foundation Type: Poured Concrete
  • Heating Type: Forced air
  • Heating Fuel: Natural gas
  • Cooling Type: Central air conditioning
  • Appliances: Dishwasher, Dryer, Refrigerator, Stove, Washer, Hot Tub

Property Features:

  • OwnershipType: Freehold
  • Property Type: Single Family
  • Bedrooms: 2+2
  • Bathrooms: 2
  • Access Type: Road access
  • Amenities Nearby: Park, Playground, Schools, Shopping
  • Built in: 2002
  • Floor Space (approx): 2217 Square Feet
  • Irregular: Yes
  • Lot Depth: 101 Feet
  • Lot Frontage: 36 Feet
  • Lot Size: 0.11 Acres
  • Zoning: R1C
  • Sewer: Municipal sewage system
  • Parking Type: Attached garage
  • No. of Parking Spaces: 4

Rooms:

  • Utility Basement Level 14'2'' x 11'2''
  • Bathroom Basement Level 8'7'' x 12'2''
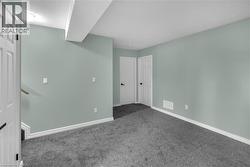
  • Bedroom Basement Level 14'9'' x 12'2''
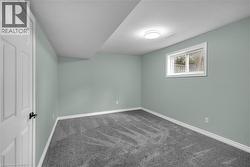
  • Bedroom Basement Level 14'4'' x 12'8''
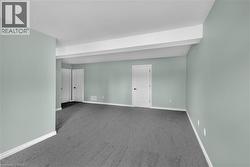
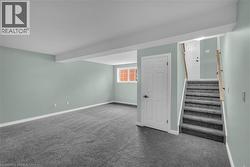
  • Recreation Room Basement Level 20'0'' x 18'0''
  • Bedroom Main Level 12'0'' x 15'0''
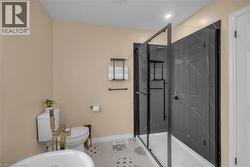
  • Bathroom Main Level 14'0'' x 12'1''
  • Bedroom Main Level 12'4'' x 9'0''
  • Kitchen Main Level 21'1'' x 11'1''
  • Living Main Level 19'10'' x 15'3''
  • Dining Main Level 11'9'' x 7'10''
  • Foyer Main Level 8'9'' x 6'5''

Courtesy of: Re/Max Twin City Realty Inc

This listing content provided by REALTOR.ca has been licensed by REALTOR® members of The Canadian Real Estate Association.

This listing content provided by REALTOR.ca has been licensed by REALTOR® members of The Canadian Real Estate Association.

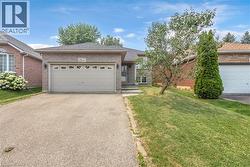
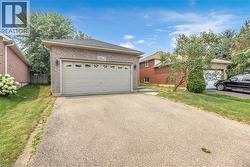
  • Brick exterior residence featuring an attached garage with decorative windows and an exposed aggregate driveway -
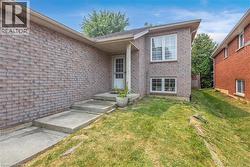
  • Brick exterior with a covered front porch entry -
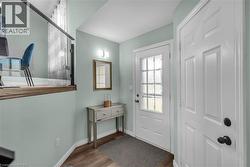
  • Entryway featuring wood-finish flooring, a white paneled door with black hardware, and a glass-paneled entry door -
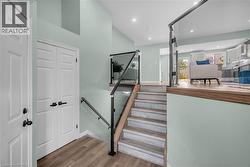
  • Staircase featuring glass railings with matte black posts and a wood handrail -
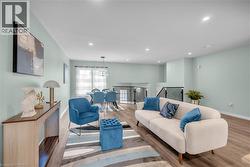
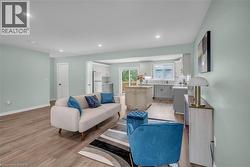
  • Open-concept living space featuring wood-finish flooring, recessed lighting, and a neutral color palette -
  • Open-concept living space with wood-finish flooring, recessed lighting, and light-toned wall finishes -
  • Open-concept living area with wood-finish flooring, recessed lighting, and a neutral color palette -
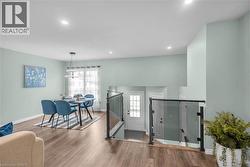
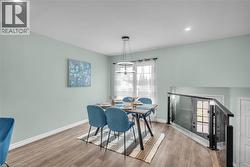
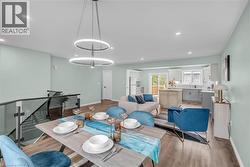
  • Dining space featuring wood-finish flooring, light green walls, and a modern chandelier -
  • Open-concept dining area featuring wood-finish flooring, a contemporary chandelier, and recessed lighting -
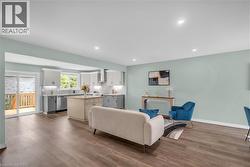
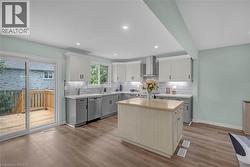
  • Contemporary kitchen featuring wood-finish flooring, a central island, and two-tone cabinetry with under-cabinet lighting -
  • Open-concept kitchen with white shaker cabinetry, light wood-finish flooring, recessed lighting, and a center island -
  • Spacious kitchen featuring a central island, light wood-finish flooring, two-tone cabinetry with ample storage, a subway tile backsplash, and sliding glass doors leading to a deck -
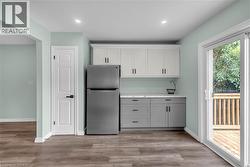
  • Kitchenette featuring two-tone cabinetry with matte black hardware, a stainless steel refrigerator, and wood-finish flooring -
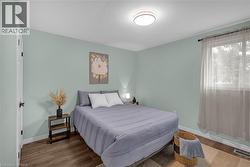
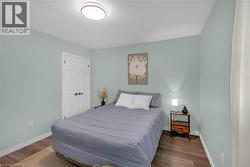
  • Bedroom featuring light green walls, wood-finish flooring, a white trim package, and a window with sheer curtains -
  • Room featuring light green walls, wood-finish flooring, white baseboards, and a white ceiling with a flush-mount circular light fixture -
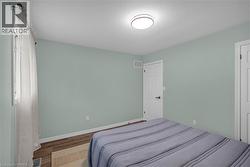
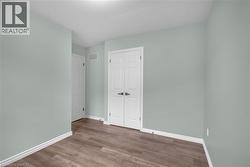
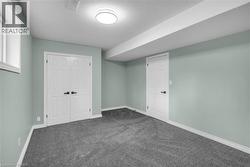
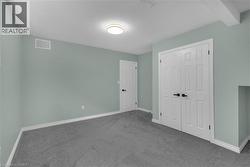
  • Room featuring light green wall paint, wood-finish flooring, white trim, a flush mount ceiling light, and white paneled doors -
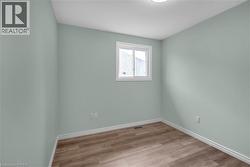
  • Neutral-toned walls complementing wood-finish flooring -
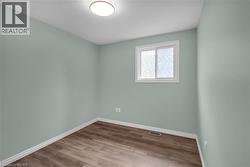
  • Interior room featuring wood-finish flooring, light-colored walls, and a window with white trim -
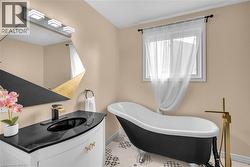
  • Bathroom featuring a freestanding clawfoot tub with a floor-mounted gold-tone faucet, a white vanity with a black countertop and integrated sink, a geometric mirror with black and gold accents, and pa -
  • Modern bathroom featuring a freestanding soaking tub with gold-tone hardware -
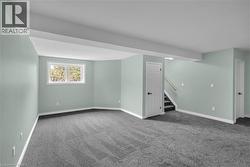
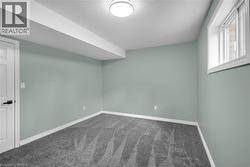
  • Spacious room featuring light green walls, gray patterned carpeting, and white trim -
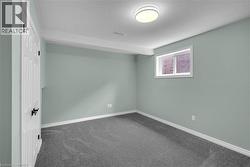
  • Spacious room featuring light green walls, gray carpeting, white trim, and a window with a patterned grate -
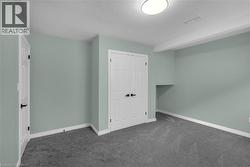
  • Room featuring plush gray carpeting, light green wall paint, and white baseboards -
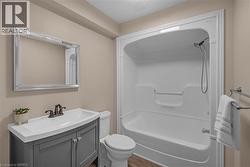
  • Bathroom with a white fiberglass tub/shower combination, dark gray vanity with white integrated sink, oil-rubbed bronze faucet, and a large framed mirror -
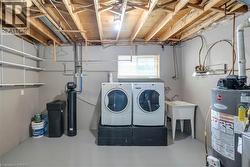
  • Dedicated laundry area featuring a utility sink, front-loading washer and dryer, and exposed ceiling joists -
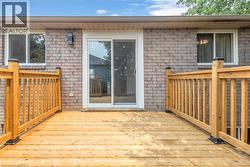
  • Expansive wood deck featuring wood railings, a sliding glass door, and a brick exterior -
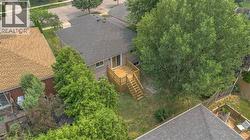
  • Expansive wood deck with full railing and integrated stairs -
  • Rear brick exterior featuring a wood deck with lattice detailing and stairs to the backyard -
  • Brick exterior featuring a wooden deck with lattice skirting, stairs, and railing -
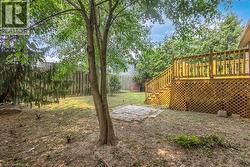
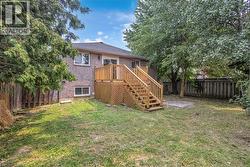
  • Landscaped backyard featuring a wood deck with lattice skirting and wood railing, surrounded by a wood fence -
  • Expansive backyard with a wooden fence perimeter and mature trees -
  • Expansive backyard featuring a multi-level wooden deck with lattice skirting, stone paver patio, mature trees, and a perimeter wooden privacy fence -
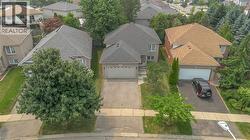
  • Single-family home featuring a two-car garage, gray shingle roofing, and a paved driveway -
  • Two-story brick exterior with an attached two-car garage, established landscaping, and a paved driveway -
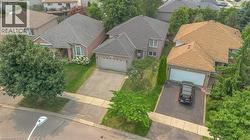
  • Residential street featuring a brick-front home with an attached garage, a paved driveway, and mature landscaping -
  • Image quality insufficient for description -
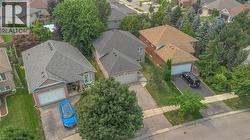
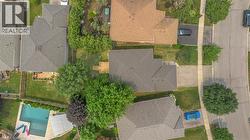
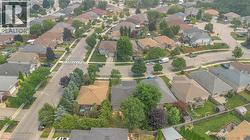
  • Residential neighborhood featuring a grid-pattern street layout, mature trees, sidewalks, and a variety of detached homes -
  • Elevated wooden deck featuring a multi-level design and direct access to interior via sliding glass doors -