Property Information:
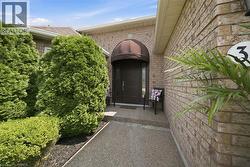
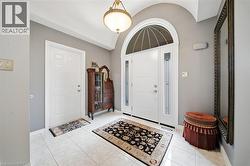
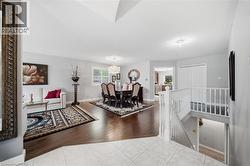
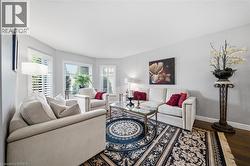
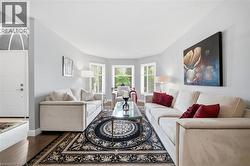
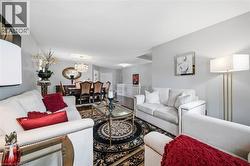
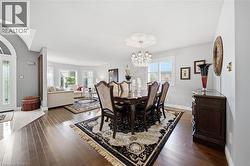
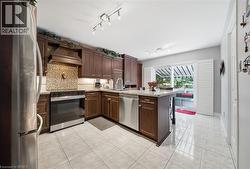
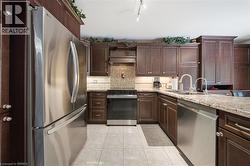
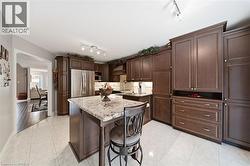
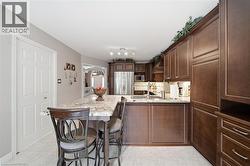
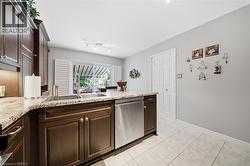
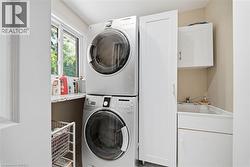
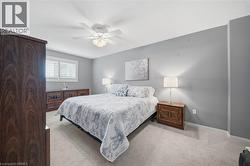
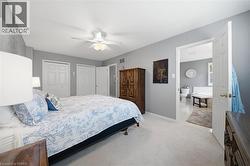
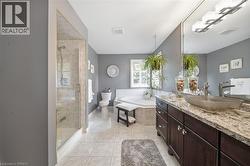
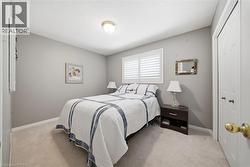
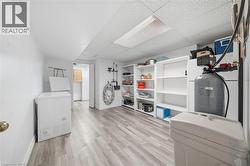
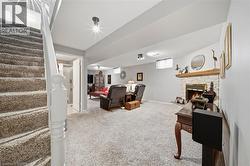
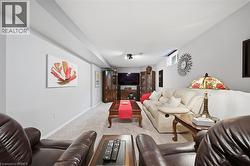
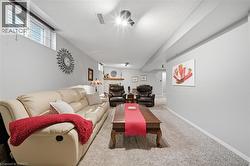
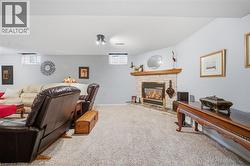
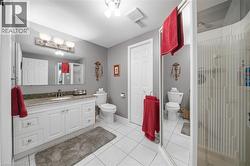
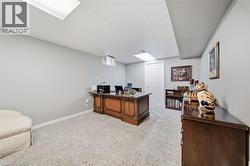
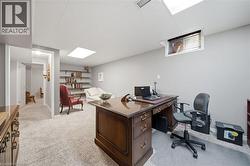
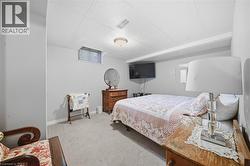
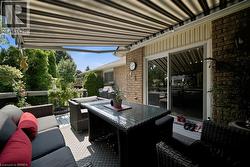
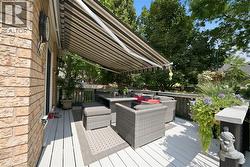
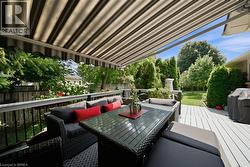
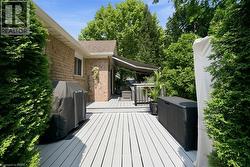
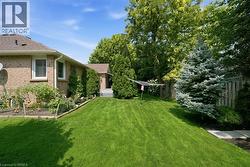
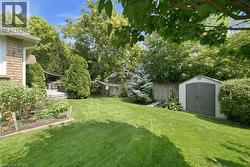
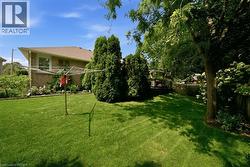
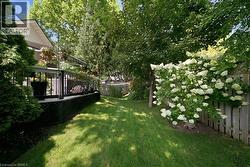
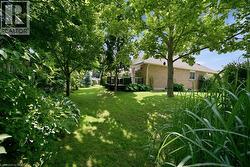
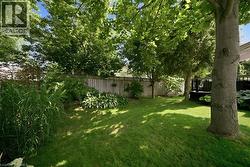
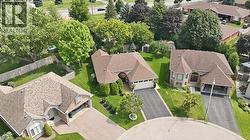
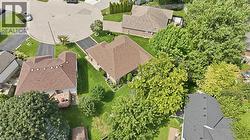
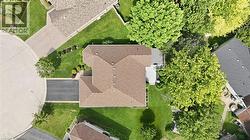
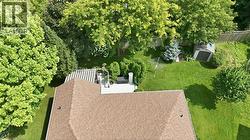
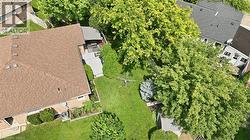
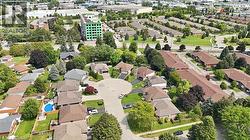
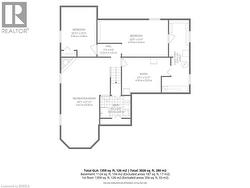
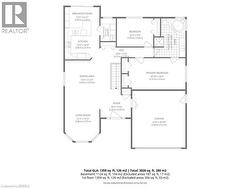
Welcome home to 37 McIntosh Court, tucked at the end of a quiet cul-de-sac in Brantford's Brier Park neighbourhood. There is no sidewalk out front and no through traffic, just a peaceful dead end where kids play and neighbours know your name. This kind of privacy is hard to find, and once you feel it, you will not want to leave. This bungalow has been loved by the same family since 2009, and every corner shows it. The hardwood floors were just refurbished this year and shine like new. The kitchen was renovated in 2011, and every window and the sliding back door were replaced with quality Clera products in 2012. California shutters throughout give every room a clean, custom finish. Two bedrooms and two full bathrooms give you easy one level living, while the finished basement adds a whole second space to spread out, work from home, or host the people you love. The big jobs are already done for you. Eavestroughs replaced around the entire home in 2017. New roof in 2018. New furnace, air conditioner and filtration system in 2018, all Trane equipment. A freshly resurfaced driveway. New tile in the utility rooms. Even the garage was just repainted. This is a home where you move in and simply enjoy it, not spend your first year fixing it. Outside, a retractable awning and garden shed make the backyard easy to enjoy in every season. And when you are ready to head out, you are minutes from Highway 403, Lynden Park Mall, Fairview Crossing, and everything else Brier Park has to offer, all while coming home to your own quiet corner of the city. This home is for someone who wants to slow down without slowing down on comfort. Someone who notices the little things, because here, every little thing has been done with care. Come feel the pride of ownership for yourself at 37 McIntosh Court. (id:27)
Building Features:
-
Style:
Detached
-
Building Type:
House
-
Architectural Style:
Bungalow
-
Basement Development:
Finished
-
Basement Type:
Full
-
Construction Style - Attachment:
Detached
-
Exterior Finish:
Brick
-
Fireplace:
Yes
-
Floor Space:
1367 sqft
-
Heating Type:
Forced air
-
Heating Fuel:
Natural gas
-
Cooling Type:
Central air conditioning
-
Appliances:
Dishwasher, Dryer, Freezer, Refrigerator, Stove, Washer, Window Coverings, Garage door opener