$667,000

House For Sale In Echo Place, Brantford, Ontario

$667,000
  • 3

    Bedrooms

  • 2

    Baths

  • 2

    Parking Spaces

Property Information:

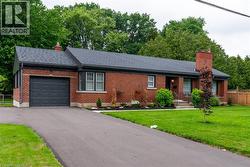
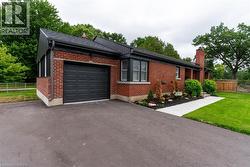
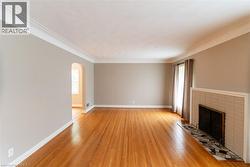
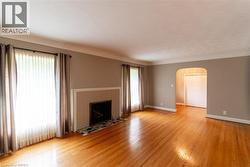
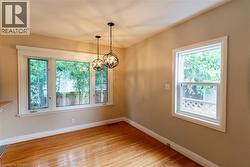
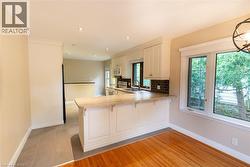
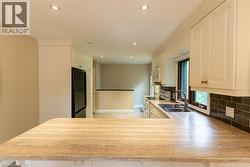
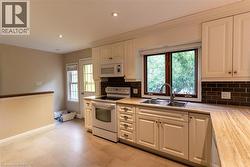
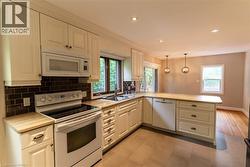
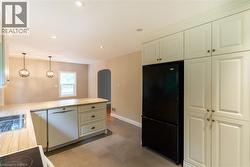
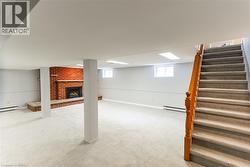
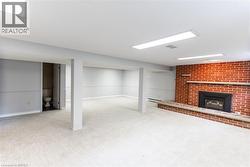
Extremely well maintained home in desired Echo place. This home is perfect for a family. 3 good sized bedrooms, spacious kitchen with dining room. Bright and inviting living room with wood burning fireplace. Oversized family room with gas fireplace, perfect for entertaining. Large unfinished section of the basement which could easily convert to another bedroom or two. . Perfect area to sit and enjoy a drink during those rainy days. Brand new garage with paved driveway and ample parking for several cars. This home has it all. (id:27)

Building Features:

  • Style: Detached
  • Building Type: House
  • Architectural Style: Rancher
  • Basement Development: Partially finished
  • Basement Type: Full
  • Construction Style - Attachment: Detached
  • Exterior Finish: Brick
  • Fireplace: Yes
  • Floor Space: 1500 sqft
  • Foundation Type: Poured Concrete
  • Heating Type: Baseboard heaters, Forced air
  • Heating Fuel: Electric, Natural gas
  • Cooling Type: Central air conditioning

Property Features:

  • OwnershipType: Freehold
  • Property Type: Single Family
  • Bedrooms: 3
  • Bathrooms: 2
  • Amenities Nearby: Park, Schools
  • Floor Space (approx): 1500 Square Feet
  • Lot Depth: 72 Feet
  • Lot Frontage: 150 Feet
  • Zoning: R1B
  • Sewer: Municipal sewage system
  • No. of Parking Spaces: 2

Rooms:

  • Other Lower Level 24'5'' x 24'9''
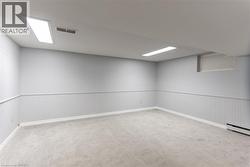
  • Family Lower Level 25'10'' x 25'5''
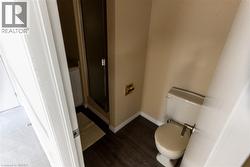
  • Bathroom Lower Level Measurements not available
  • Bedroom Main Level 14'7'' x 11'11''
  • Bedroom Main Level 11'8'' x 12'10''
  • Bedroom Main Level 11'0'' x 9'7''
  • Bathroom Main Level Measurements not available
  • Dining Main Level 11'0'' x 10'10''
  • Kitchen Main Level 11'4'' x 13'9''
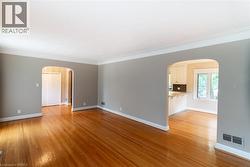
  • Living Main Level 13'4'' x 20'8''

Courtesy of: Century 21 Heritage House LTD

This listing content provided by REALTOR.ca has been licensed by REALTOR® members of The Canadian Real Estate Association.

This listing content provided by REALTOR.ca has been licensed by REALTOR® members of The Canadian Real Estate Association.

  • Brick exterior with dark shingle roof and integrated garage -
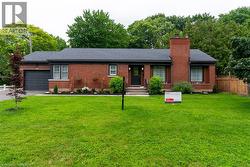
  • Brick bungalow with a dark gray shingled roof, a prominent brick chimney, and a landscaped front garden -
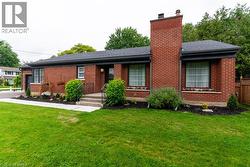
  • Brick exterior residence with a dark shingle roof and a prominent brick chimney -
  • Brick exterior with a dark-paneled garage door -
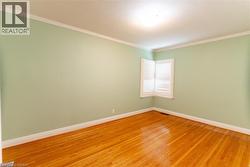
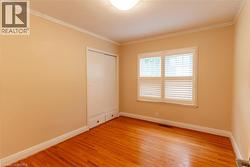
  • Hardwood flooring featuring a corner window with white plantation shutters, crown molding, and baseboards -
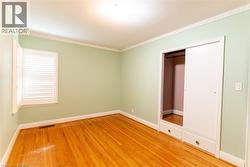
  • Hardwood flooring provides a warm foundation for this room, featuring a window with white louvered shutters and white crown molding -
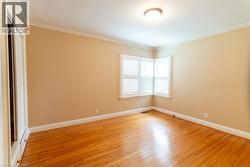
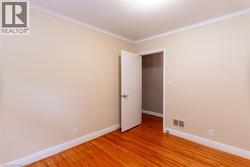
  • Warm wood-finish flooring complemented by neutral wall tones -
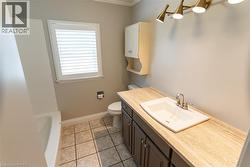
  • Bathroom featuring a vanity with integrated sink, a light-toned countertop, and dark cabinetry -
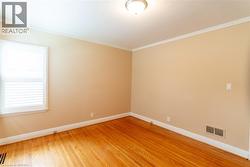
  • Interior room featuring wood-finish flooring and neutral wall tones -
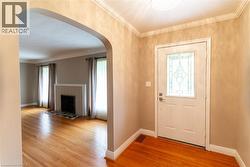
  • Entryway featuring a white door with decorative glass inserts, wood-finish flooring, and crown molding -
  • Spacious room featuring wood-finish flooring, a decorative fireplace with a tile surround and hearth, neutral wall paint, white crown molding, and an arched doorway -
  • Spacious interior featuring wood-finish flooring, a fireplace with a light-toned tile surround, and an arched doorway -
  • Kitchen featuring white cabinetry, a peninsula with seating, tile flooring, and a subway tile backsplash -
  • Kitchen featuring a large breakfast bar with a stone-finish countertop, white cabinetry with crown molding, recessed lighting, a stainless steel sink with a gooseneck faucet, and a dark subway tile ba -
  • Kitchen featuring light-toned cabinetry, light wood-finish countertops, and a dark subway tile backsplash -
  • Kitchen featuring extensive cream cabinetry, a built-in microwave, a black subway tile backsplash, recessed lighting, and a kitchen island with pendant lighting -
  • Kitchen featuring extensive white cabinetry, a built-in black refrigerator, a large island with wood-finish countertop, recessed lighting, and tile flooring -
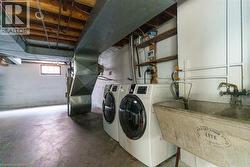
  • Utility area featuring concrete flooring, exposed ceiling joists, a small window, and built-in shelving -
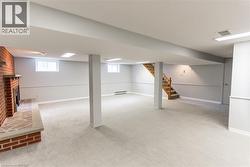
  • Spacious lower level featuring light-toned carpeting and a prominent brick fireplace with a hearth -
  • Spacious lower level featuring light-colored carpeting and a brick fireplace with a stone hearth -
  • Bathroom featuring wood-finish flooring, a white toilet with a brushed metal flush lever, and a shower enclosure with a dark-framed glass door -
  • Spacious finished basement featuring light-toned carpeting, a brick fireplace with a stone hearth, recessed lighting, and paneling along the walls -
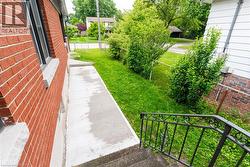
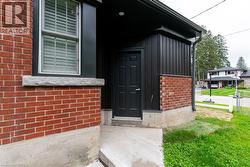
  • Exterior featuring red brick and dark vertical siding, concrete foundation, and a solid black entry door -
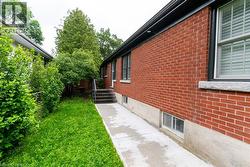
  • Red brick exterior with concrete foundation -
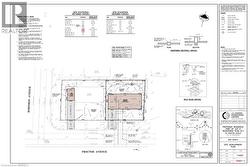
  • Floor plan -