$669,000

House For Sale In Greenbrier, Brantford, Ontario

$669,000
  • 5

    Bedrooms

  • 2

    Baths

  • 3

    Parking Spaces

Property Information:

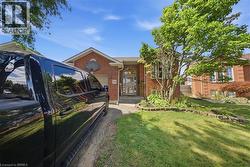
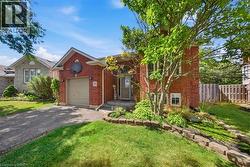
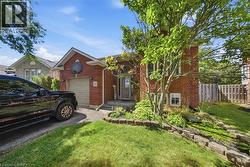
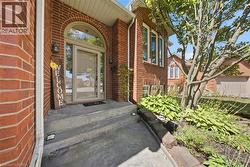
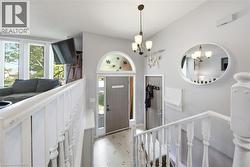
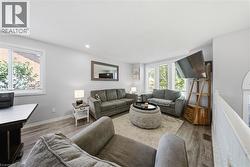
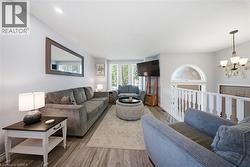
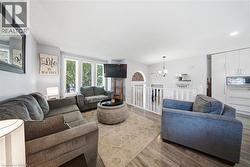
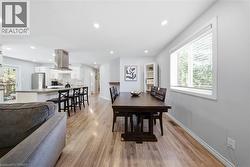
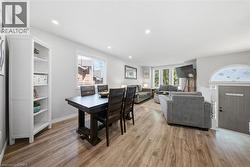
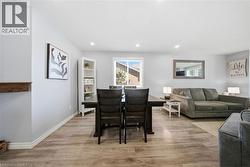
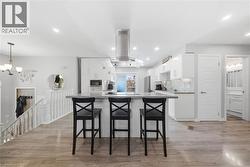
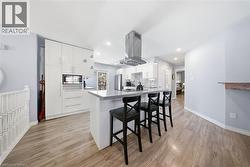
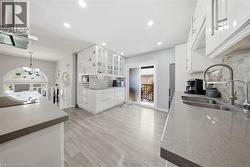
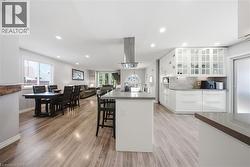
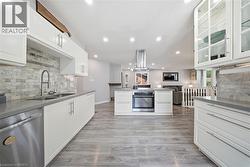
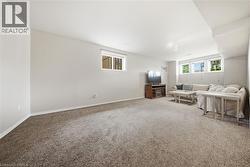
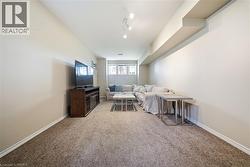
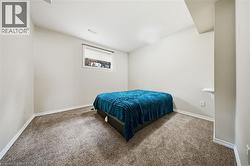
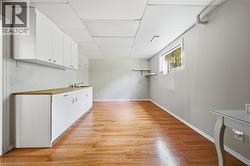
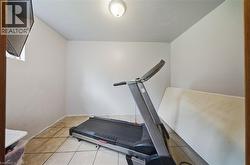
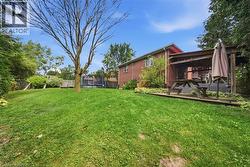
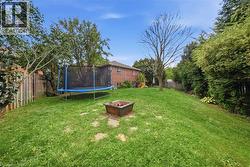
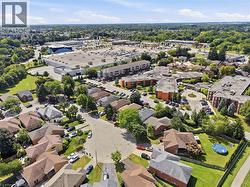
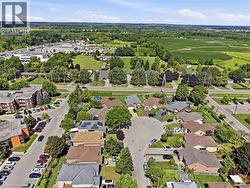
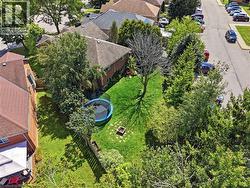
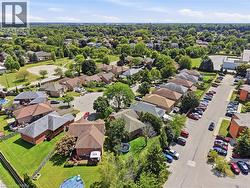
Welcome to 29 Strong Court, a beautifully updated 5-bedroom home in a convenient north-end Brantford neighbourhood. The bright, open-concept main floor features a stylish kitchen with stainless steel appliances, backsplash and large centre island with cooktop and seating, flowing into a spacious living area filled with natural light. With three bedrooms on the main level and two more in the fully finished basement, there’s plenty of room for growing or multi-generational families. The lower level also offers excellent in-law suite or income potential for added flexibility. Move-in ready and ideally located close to schools, parks, shopping and highway access, this is a fantastic opportunity in a great Brantford location. (id:27)

Building Features:

  • Style: Detached
  • Building Type: House
  • Architectural Style: Raised bungalow
  • Basement Development: Finished
  • Basement Type: Full
  • Construction Style - Attachment: Detached
  • Exterior Finish: Brick
  • Fire Protection: Smoke Detectors
  • Floor Space: 1151 sqft
  • Foundation Type: Poured Concrete
  • Heating Type: Forced air
  • Heating Fuel: Natural gas
  • Cooling Type: Central air conditioning
  • Appliances: Central Vacuum, Dishwasher, Dryer, Refrigerator, Stove, Water softener, Washer, Window Coverings, Garage door opener

Property Features:

  • OwnershipType: Freehold
  • Property Type: Single Family
  • Bedrooms: 3+2
  • Bathrooms: 2
  • Access Type: Highway access
  • Amenities Nearby: Golf Nearby, Hospital, Park, Playground, Public Transit, Schools, Shopping
  • Built in: 1994
  • Community Features: Quiet Area, Community Centre, School Bus
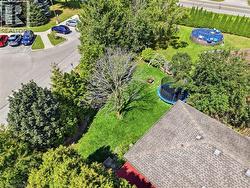
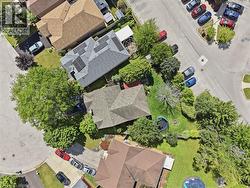
  • Features: Cul-de-sac, Paved driveway
  • Floor Space (approx): 1151 Square Feet
  • Lot Depth: 148 Feet
  • Lot Frontage: 92 Feet
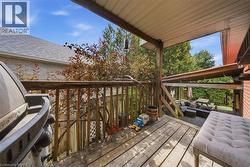
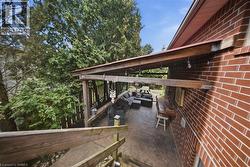
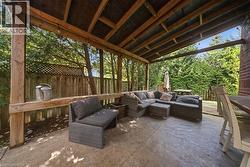
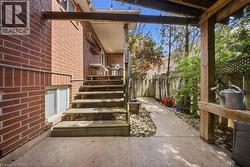
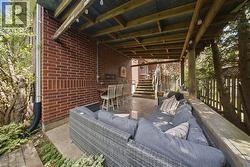
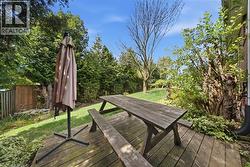
  • Structure Type: Shed, Porch
  • Utility Type: Cable - Available, Natural Gas - Available, Telephone - Available, Hydro - Available
  • View Type: City view
  • Zoning: R1C
  • Sewer: Municipal sewage system
  • Parking Type: Attached garage
  • No. of Parking Spaces: 3

Rooms:

  • Bedroom Basement Level 10'7'' x 11'1''
  • Utility Basement Level 9'8'' x 11'5''
  • Storage Basement Level 7'6'' x 11'4''
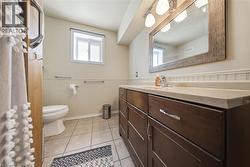
  • Bathroom Basement Level 9'6'' x 7'5''
  • Bedroom Basement Level 7'10'' x 11'10''
  • Kitchen Basement Level 16'4'' x 11'4''
  • Recreation Room Basement Level 15'8'' x 24'5''
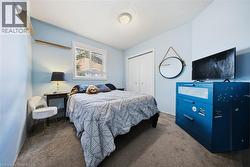
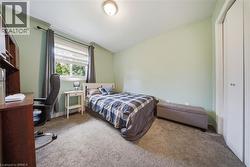
  • Bedroom Main Level 11'2'' x 11'7''
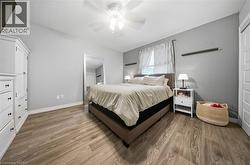
  • Bedroom Main Level 11'11'' x 12'8''
  • Bedroom Main Level 10'3'' x 10'7''
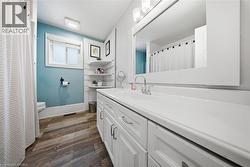
  • Bathroom Main Level 9'5'' x 7'7''
  • Kitchen Main Level 12'5'' x 15'1''
  • Dining Main Level 12'4'' x 16'2''
  • Living Main Level 11'0'' x 12'4''

Courtesy of: Real Broker Ontario Ltd, Real Broker Ontario Ltd.
This listing content provided by REALTOR.ca has been licensed by REALTOR® members of The Canadian Real Estate Association.

This listing content provided by REALTOR.ca has been licensed by REALTOR® members of The Canadian Real Estate Association.