$549,999

House For Sale In Holmedale-Lansdowne, Brantford, Ontario

$549,999
  • 4

    Bedrooms

  • 2

    Baths

  • 2

    Parking Spaces

Property Information:

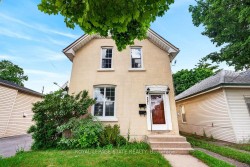
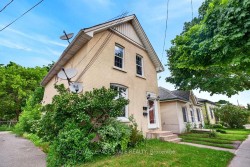
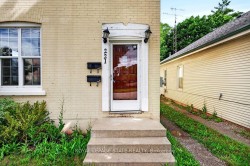
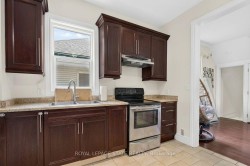
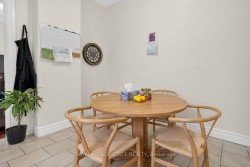
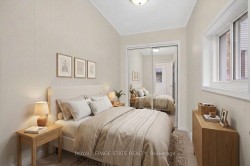
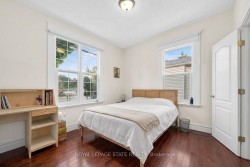
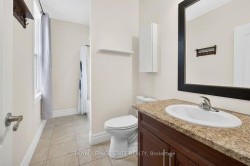
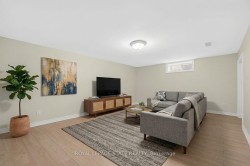
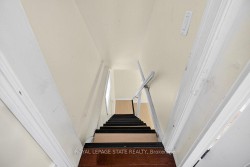
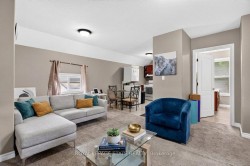
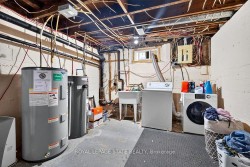
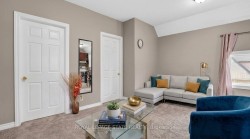
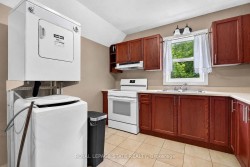
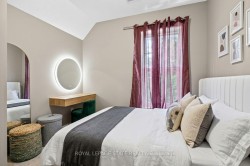
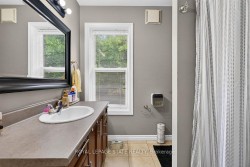
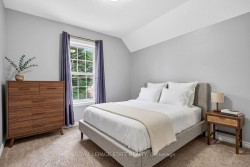
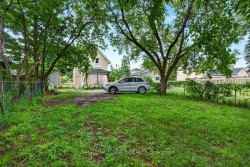
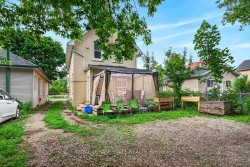
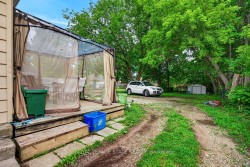
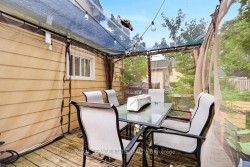
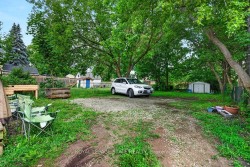
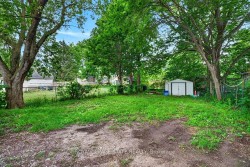
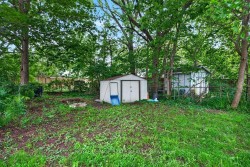
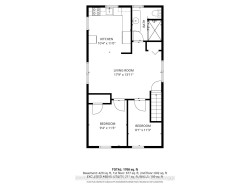
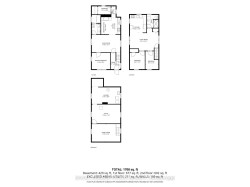
Welcome to Grand River Ave! This amazing duplex is the perfect turn-key investment or ideal for first-time buyers. The rent in one unit will help pay the mortgage which makes it desirable for first time buyers. Featuring two separate 2-bedroom units, each equipped with its own independent hydro and water meters for effortless management. The upper unit boasts a bright layout and convenient in-suite laundry. Main floor boasts of 2 bedrooms + basement family room, separate in-suite laundry. Situated on a premium, deep lot in an attractive neighborhood close to schools, parks, and scenic river trails. Complete with parking space. Do not miss this incredible, versatile opportunity! Updates : Furnace & A/C (2020), Roof (2018), and main floor paint & durable laminate flooring (2021).

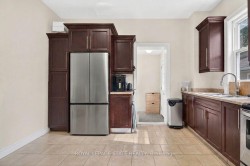
Inclusions: 2 stainless steel fridges, 1 white stove, 1 stainless stove, 1 washer, 1 dryer, light fixtures

Exclusions : All tenants belongings. Upstairs unit: stackable washer dryer unit and microwave

Property Features:

  • Bedrooms: 4
  • Bathrooms: 2
  • Annual Tax Amount: $3,472
  • Approximate Age: 100+
  • Architectural Style: 2-Storey
  • Basement: Full, Partially Finished
  • Construction Materials: Brick, Vinyl Siding
  • Cooling: Central Air
  • Floor Space (approx): 1100-1500 Square Feet
  • Foundation Details: Concrete Block
  • Garage Type: None
  • Heat Type: Forced Air
  • Interior Features: Primary Bedroom - Main Floor
  • Lot Depth: 160.34 Feet
  • Lot Frontage: 32 Feet
  • Parking Features: Private
  • Pool Features: None
  • Roof: Asphalt Shingle
  • Heat Source: Gas
  • Water: Municipal
  • Sewer: Sewer
  • No. of Parking Spaces: 2

Rooms:

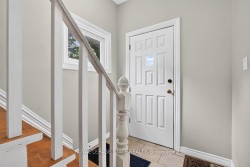
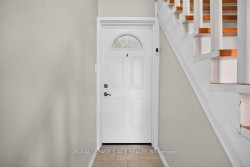
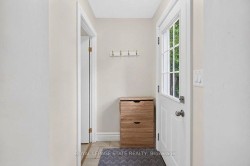
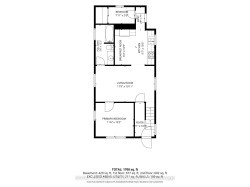
  • Foyer Main Level 3.1 m x 1.8 m
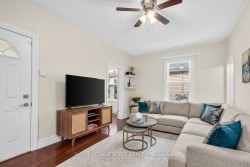
  • Living Main Level 5.41 m x 3.33 m
  • Kitchen Main Level 6.45 m x 3.38 m
  • Bedroom Main Level 2.41 m x 1.52 m
  • Bathroom Main Level
  • Bedroom Main Level 3.1 m x 3.51 m
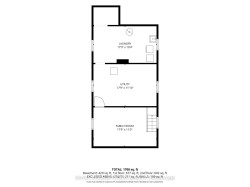
  • Family Room Basement Level 5.41 m x 3.35 m
  • Utility Basement Level 5.41 m x 3.35 m
  • Laundry Basement Level 5.41 m x 3.15 m
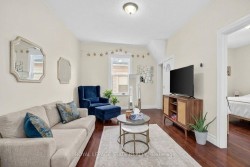
  • Living 2nd Level 5.41 m x 4.24 m
  • Bedroom 2nd Level 3.43 m x 2.46 m
  • Bathroom 2nd Level
  • Bedroom 2nd Level 3.43 m x 2.84 m
  • Kitchen 2nd Level 3.35 m x 3.15 m

Courtesy of: Royal LePage State Realty

Data provided by: Toronto Real Estate Board 1400 Don Mills Road, Toronto, Ontario M3B 3N1
All information displayed is believed to be accurate but is not guaranteed and should be independently verified. No warranties or representations are made of any kind. Copyright© 2021 All Rights Reserved