$839,000

House For Sale In Shellard Lane, Brantford, Ontario

$839,000
  • 4

    Bedrooms

  • 4

    Baths

  • 6

    Parking Spaces

Property Information:

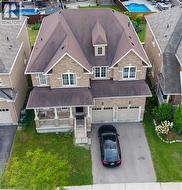
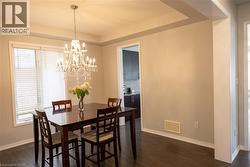
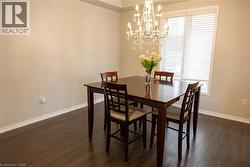
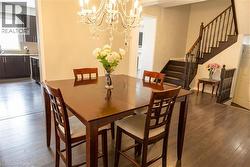
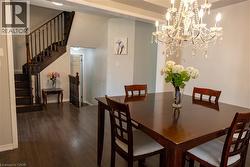
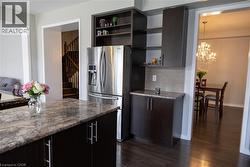
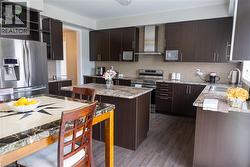
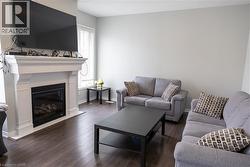
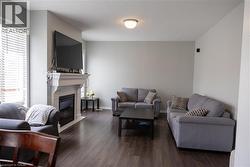
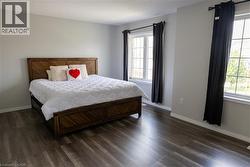
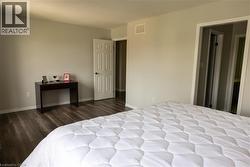
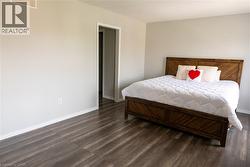
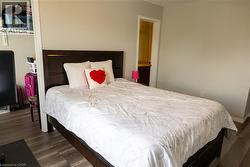
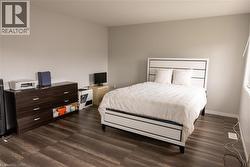
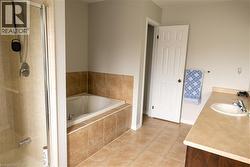
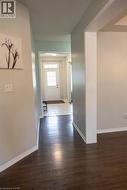
Designed with family living in mind, this spacious West Brant home offers comfort, space, and flexibility. Featuring nearly 2,900 sq ft, 4 bedrooms, and 3.5 baths, including two private primary suites, this home is perfect for growing or extended families. Enjoy a bright open-concept main floor ideal for entertaining, a partially finished basement ready to customize, and a fully fenced backyard with no rear neighbours. Located steps from top-rated schools, parks, and trails, with a double garage and main-floor laundry for everyday convenience. A move-in-ready home in one of Brantford’s most family-friendly neighbourhoods. (id:27)

Building Features:

  • Style: Detached
  • Building Type: House
  • Architectural Style: Other
  • Basement Development: Partially finished
  • Basement Type: Full
  • Construction Style - Attachment: Detached
  • Exterior Finish: Brick
  • Floor Space: 2900 sqft
  • Foundation Type:
  • Heating Type: Forced air
  • Cooling Type: Central air conditioning
  • Appliances: Refrigerator, Stove
Property Features:

  • OwnershipType: Freehold
  • Property Type: Single Family
  • Bedrooms: 4
  • Bathrooms: 4
  • Half Bathrooms: 1
  • Amenities Nearby: Public Transit, Schools
  • Floor Space (approx): 2900 Square Feet
  • Lot Frontage: 43 Feet
  • Zoning: R1C-21
  • Sewer: Municipal sewage system
  • Parking Type: Attached garage
  • No. of Parking Spaces: 6

Rooms:

  • Bathroom 2nd Level Measurements not available
  • Bathroom 2nd Level 13'0'' x 10'0''
  • Bedroom 2nd Level 18'0'' x 12'0''
  • Bedroom 2nd Level 15'0'' x 10'0''
  • Bedroom 2nd Level 13'0'' x 12'0''
  • Bathroom 2nd Level 13'0'' x 10'0''
  • Primary Bedroom 2nd Level 17'0'' x 12'0''
  • Recreation Room Basement Level 45'0'' x 36'0''
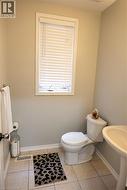
  • Bathroom Main Level Measurements not available
  • Laundry Main Level 10'5'' x 9'0''
  • Family Main Level 16'0'' x 15'0''
  • Kitchen Main Level 18'0'' x 15'0''
  • Dining Main Level 13'0'' x 12'0''
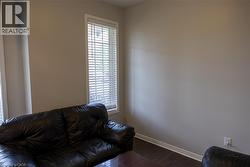
  • Living Main Level 12'0'' x 11'0''

Courtesy of: Bridgecan Realty Corp.

This listing content provided by REALTOR.ca has been licensed by REALTOR® members of The Canadian Real Estate Association.

This listing content provided by REALTOR.ca has been licensed by REALTOR® members of The Canadian Real Estate Association.