$1,775,000

House For Sale In Holmedale-Lansdowne, Brantford, Ontario

$1,775,000
  • 4

    Bedrooms

  • 4

    Baths

  • 0.43 Acres

    Lot Size

Property Information:

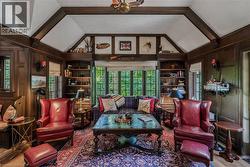
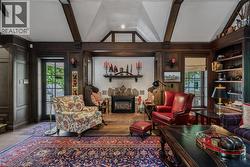
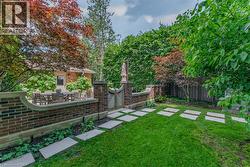
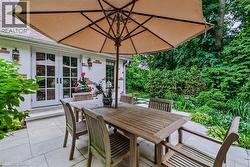
Nestled on a spectacular 100 x 181 ft ravine lot, this distinguished 1936 Tudor-style residence seamlessly blends timeless character with modern luxury. Extensively renovated in 2018, this exceptional home offers over 3,100 sq. ft. of finished living space in one of Brantford's most sought-after neighbourhoods. Professionally landscaped grounds feature a circular driveway, automated irrigation, low-voltage outdoor lighting, and a tranquil pond with a waterfall. The fully fenced backyard overlooks the ravine and boasts a custom Crown Verity natural gas BBQ island, perfect for entertaining. Refined Interior & Chef's Kitchen Inside, premium hardwood flooring spans the main level, while luxurious wall-to-wall wool carpeting adds warmth upstairs. The chef's kitchen is appointed with custom cabinetry, a built-in Wine Captain, and a full suite of premium Thermador appliances, including a combination steam and convection oven. Designed for everyday luxury, the home features: Integrated surround-sound with flush-mounted ceiling speakers, two remote-controlled gas fireplaces, high-end custom window coverings, upgraded electrical, central vacuum, security system, and water softener. The home offers 4 spacious bedrooms and 4 bathrooms, including a main-floor powder room, a finished basement 3-piece bath, and two upper-level bathrooms featuring heated floors. Upstairs bedrooms also include distinctive cedar-lined closets. Enjoy a separate basement entrance, a 2-car garage, and a roof replaced in 2012. Minutes to scenic walking trails, the prestigious Brantford Golf & Country Club, Glenhyrst Gardens, top-rated schools, fine dining, and convenient Highway 403 access. This is a rare opportunity to own a beautifully restored Tudor home where historic charm and modern amenities meet. (id:27)

Building Features:

  • Style: Detached
  • Building Type: House
  • Basement Development: Finished
  • Basement Type: Full
  • Construction Style - Attachment: Detached
  • Exterior Finish: Brick
  • Fireplace: Yes
  • Floor Space: 3100 sqft
  • Heating Type: Forced air
  • Heating Fuel: Natural gas
  • Cooling Type: Central air conditioning
  • Appliances: Central Vacuum, Dishwasher, Dryer, Freezer, Refrigerator, Washer, Range - Gas, Hood Fan, Window Coverings, Wine Fridge, Garage door opener

Property Features:

  • OwnershipType: Freehold
  • Property Type: Single Family
  • Bedrooms: 3+1
  • Bathrooms: 4
  • Half Bathrooms: 1
  • Access Type: Highway access
  • Amenities Nearby: Golf Nearby, Hospital, Park, Schools
  • Features: Cul-de-sac, Conservation/green belt, Automatic Garage Door Opener
  • Floor Space (approx): 3100 Square Feet
  • Irregular: Yes
  • Lot Frontage: 98 Feet
  • Lot Size: 0.43 Acres
  • Zoning: R1A-2
  • Sewer: Municipal sewage system
  • Parking Type: Attached garage
  • No. of Parking Spaces: 6

Rooms:

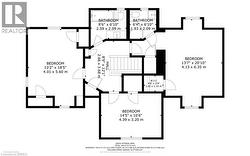
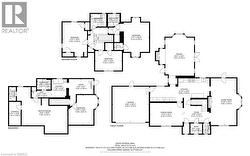
  • Other 2nd Level 12'3'' x 13'3''
  • Bedroom 2nd Level 10'6'' x 14'4''
  • Bedroom 2nd Level 15'1'' x 13'1''
  • Bathroom 2nd Level 8'4'' x 6'11''
  • Bathroom 2nd Level 6'2'' x 4'11''
  • Primary Bedroom 2nd Level 21'2'' x 15'8''
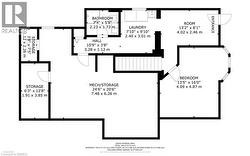
  • Bathroom Basement Level 4'5'' x 7'3''
  • Laundry Basement Level 7'9'' x 9'9''
  • Bedroom Basement Level 13'1'' x 15'10''
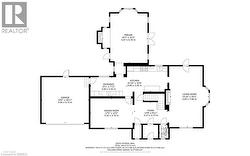
  • Den Main Level 21'9'' x 19'1''
  • Kitchen Main Level 31'1'' x 10'5''
  • Living Main Level 25'1'' x 13'9''
  • Bathroom Main Level 3'5'' x 5'2''
  • Foyer Main Level 9'1'' x 12'4''
  • Dining Main Level 17'1'' x 12'3''

Courtesy of: Re/Max Twin City Realty Inc.

This listing content provided by REALTOR.ca has been licensed by REALTOR® members of The Canadian Real Estate Association.

This listing content provided by REALTOR.ca has been licensed by REALTOR® members of The Canadian Real Estate Association.

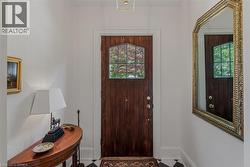
  • Entryway featuring a dark wood door with leaded glass, framed by white walls and black and white checkerboard flooring -
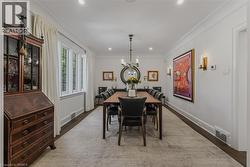
  • Elegant formal dining room featuring a wood-top table with black upholstered chairs, pendant lighting fixture, and crown molding throughout -
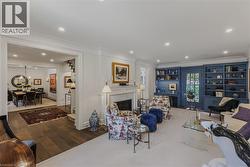
  • Elegant living room featuring a fireplace with white mantelpiece and surround, recessed ceiling lighting, and hardwood flooring -
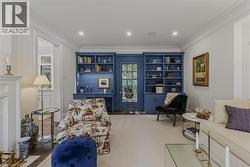
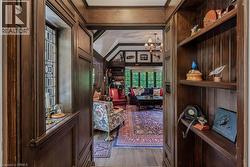
  • Sophisticated home office and library featuring custom built-in cabinetry with deep blue painted shelving, recessed lighting, and display niches -
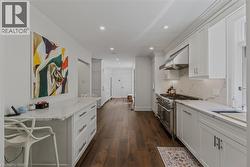
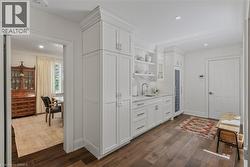
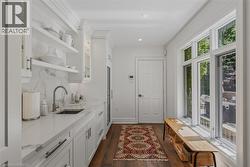
  • Galley-style kitchen featuring white cabinetry, stainless steel gas range with hood, quartz countertops, subway tile backsplash, and wood-finish flooring throughout -
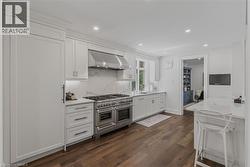
  • Sophisticated kitchen featuring white shaker-style cabinetry, stainless steel dual-oven range with professional-grade cooktop, marble subway tile backsplash, white quartz countertops, and recessed cei -
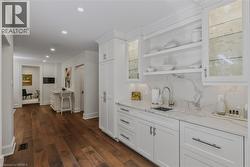
  • Elegant kitchen and butler's pantry featuring white shaker cabinetry with glass-front upper cabinets, marble subway tile backsplash, and stainless steel sink with polished chrome faucet -
  • Sophisticated living room showcasing exposed ceiling beams, hardwood flooring, and a gas fireplace with decorative mantel -
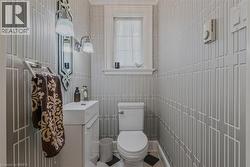
  • Compact powder room featuring white subway tile wainscoting with geometric panel detailing, a streamlined pedestal sink with chrome fixtures, and a low-profile toilet -
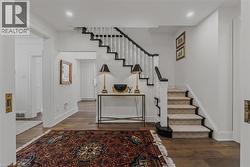
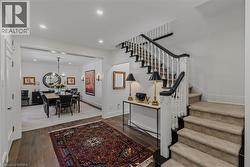
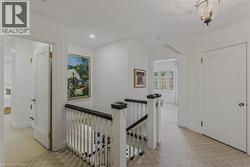
  • Bright upper-level hallway featuring white painted walls, wood-finish flooring, and a classic staircase with white balusters and black handrail -
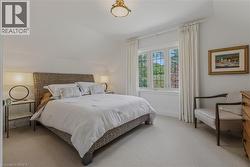
  • Serene primary bedroom showcasing a woven-texture upholstered bed frame, soft neutral bedding, and elegant brass hardware accents -
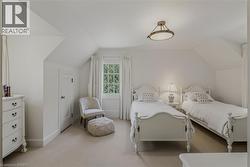
  • Bright, light-filled bedroom suite featuring dual twin beds with turned-post frames, sloped ceilings with recessed lighting, neutral carpet flooring, and a wall of windows with traditional muntins and -
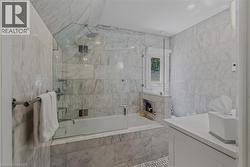
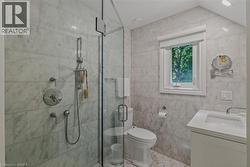
  • Spa-inspired primary bathroom featuring marble-look tile walls and flooring, a frameless glass-enclosed soaking tub with integrated shower, polished chrome fixtures, recessed lighting, and a built-in -
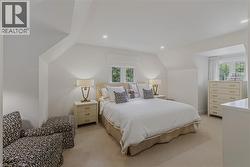
  • Bedroom featuring neutral carpeting and white wall finishes -
  • Spa-inspired primary bathroom showcasing marble-look tile walls, a frameless glass-enclosed shower with dual showerheads and hand-held spray, a white floating vanity with integrated sink, chrome fixtu -
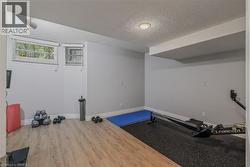
  • Lower level room featuring light gray walls, wood-finish flooring, recessed lighting, and two windows with horizontal blinds -
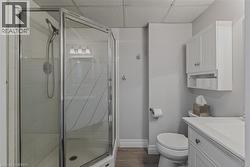
  • Modern bathroom featuring a frameless glass-enclosed shower with subway tile surround, white vanity with integrated sink and countertop, wall-mounted medicine cabinet with mirror, and ceramic tile flo -
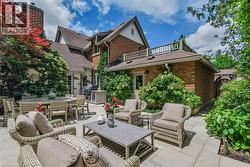
  • Sophisticated outdoor entertaining space featuring a spacious paver patio, multiple seating zones with built-in cushioned furniture, a low-profile dining table, and lush surrounding landscaping with m -
  • Professionally landscaped backyard featuring a manicured lawn, mature shade trees with rich seasonal foliage, and a custom hardscape pathway of large-format pavers -
  • Expansive paver patio with perimeter landscaping and mature trees -
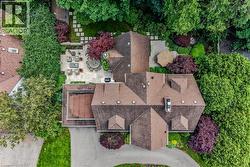
  • Elegant brick Colonial residence showcasing a multi-level architectural design with steeply pitched rooflines and dormers -
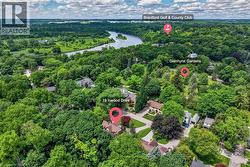
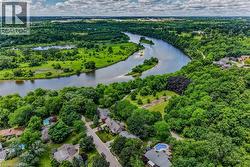
  • Aerial perspective of this brick residence showcasing mature landscaping, expansive grounds, and proximity to the Broadstone Golf & Country Club and Glenhyrst Gardens -
  • Scenic riverfront estate nestled within lush, mature landscaping and verdant grounds -
  • Floor plan -
  • Floor plan -
  • Floor plan -
  • Floor plan -