$749,900

House For Sale In Shellard Lane, Brantford, Ontario

$749,900
  • 4

    Bedrooms

  • 3

    Baths

  • 4

    Parking Spaces

Property Information:

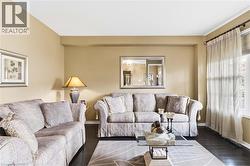
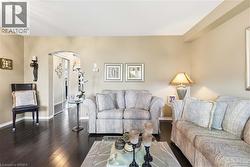
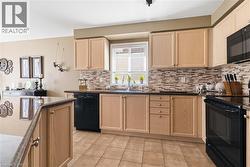
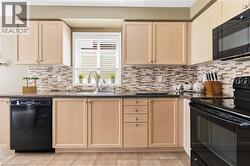
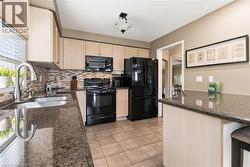
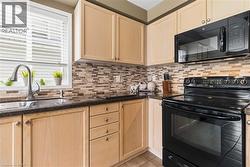
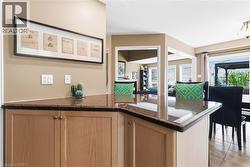
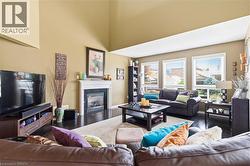
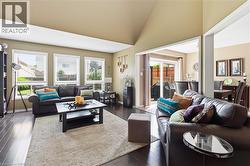
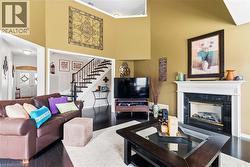
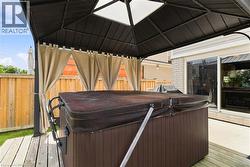
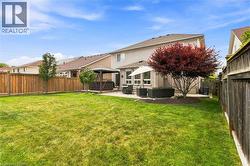
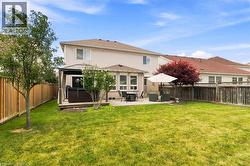
Welcome to a home where impeccable attention to detail and timeless character meet modern luxury. From the moment you arrive, the pristine, perfectly manicured landscaping sets the stage for the exceptional pride of ownership and quality workmanship found throughout every inch of this property. Step inside to an expansive, highly functional layout adorned with rich hardwood floors. The breathtaking living room, anchored by a magnificent vaulted ceiling, serves as a central showcase of the home’s refined elegance. Designed for both daily living and memorable entertaining, the main level flows seamlessly into a formal dining space and an absolute showstopper of a kitchen. Complete with beautiful, high-end cabinetry and stunning granite countertops, the large center island offers the ideal spot for quick morning meals or gathering with friends and family. Upstairs, the thoughtfully designed floor plan continues to impress. The secluded primary bedroom is a true retreat, boasting a vast walk-in closet and an expansive spa-inspired ensuite equipped with a double vanity and deep soaker tub. Three additional generously sized bedrooms and a charming four-piece bathroom provide endless versatility for a growing family, dedicated home offices, or guest accommodations. The resort-style experience extends to the private backyard oasis. Unwind under the shelter of a heavy-duty gazebo housing a massive hot tub. This is the ultimate setup for relaxing evenings and year-round outdoor enjoyment. Offering unmatched value, exceptional space, and premier finishes from wall to wall, this property is ready to welcome its next lucky owner. (id:27)

Building Features:

  • Style: Detached
  • Building Type: House
  • Architectural Style: Contemporary
  • Basement Development: Unfinished
  • Basement Type: Full
  • Construction Style - Attachment: Detached
  • Exterior Finish: Other, Vinyl siding
  • Fireplace: Yes
  • Floor Space: 2056 sqft
  • Foundation Type: Poured Concrete
  • Heating Type: Forced air
  • Cooling Type: Central air conditioning
  • Appliances: Dryer, Refrigerator, Stove, Washer, Microwave Built-in, Garage door opener, Hot Tub

Property Features:

  • OwnershipType: Freehold
  • Property Type: Single Family
  • Bedrooms: 4
  • Bathrooms: 3
  • Half Bathrooms: 1
  • Amenities Nearby: Playground, Public Transit, Schools, Shopping
  • Built in: 2006
  • Community Features: School Bus
  • Features: Automatic Garage Door Opener
  • Floor Space (approx): 2056 Square Feet
  • Landscape Features: Landscaped
  • Lot Depth: 114 Feet
  • Lot Frontage: 49 Feet
  • Zoning: R1B-25, R1C-15
  • Sewer: Municipal sewage system
  • Parking Type: Attached garage
  • No. of Parking Spaces: 4

Rooms:

  • Bathroom 2nd Level 8'4'' x 10'10''
  • Bedroom 2nd Level 11'5'' x 10'11''
  • Bedroom 2nd Level 11'5'' x 15'6''
  • Bedroom 2nd Level 14'6'' x 11'8''
  • Bathroom 2nd Level 12'0'' x 10'5''
  • Other 2nd Level 8'3'' x 5'9''
  • Primary Bedroom 2nd Level 21'3'' x 12'0''
  • Other 2nd Level 10'9'' x 14'10''
  • Other Basement Level 22'0'' x 19'0''
  • Other Basement Level 16'3'' x 37'0''
  • Laundry Main Level 11'2'' x 8'2''
  • Other Main Level 4'0'' x 3'0''
  • Bathroom Main Level 5'2'' x 4'4''
  • Other Main Level 4'0'' x 17'2''
  • Living Main Level 13'8'' x 17'1''
  • Dining Main Level 12'8'' x 9'10''
  • Kitchen Main Level 11'2'' x 9'9''
  • Other Main Level 12'8'' x 3'1''
  • Foyer Main Level 16'1'' x 12'11''

Courtesy of: Century 21 Heritage House LTD

This listing content provided by REALTOR.ca has been licensed by REALTOR® members of The Canadian Real Estate Association.

This listing content provided by REALTOR.ca has been licensed by REALTOR® members of The Canadian Real Estate Association.

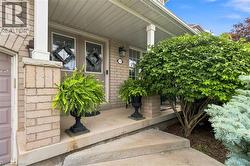
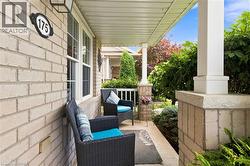
  • Brick facade with a covered front porch featuring white columns and a concrete pathway -
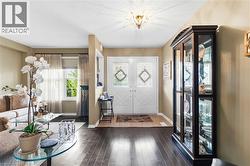
  • Wood-finish flooring throughout, double entry doors with decorative glass inserts, and an ornate ceiling-mounted light fixture -
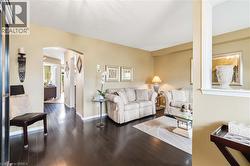
  • Rich wood-finish flooring extends throughout, complemented by arched doorways and a half-wall partition -
  • Recessed lighting, dark wood-finish flooring, light-toned walls, and window with sheer drapery -
  • Dark wood-finish flooring extending throughout, complemented by a subtle wall color, and an arched doorway -
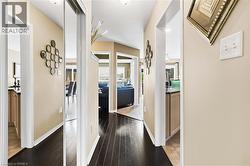
  • Hallway with dark wood-finish flooring, light neutral wall paint, white trim, and a mirrored closet door -
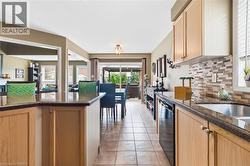
  • Kitchen featuring light wood-finish cabinetry, black appliances, a mosaic tile backsplash, and a breakfast bar with a contrasting countertop -
  • Kitchen featuring wood-finish cabinetry, black appliances, a window with blinds, and a tiled backsplash -
  • Spacious kitchen featuring light wood cabinetry, granite countertops, mosaic tile backsplash, black stainless steel appliances, and tile flooring throughout -
  • Light-toned cabinetry with brass hardware, dark countertops, tile backsplash, stainless steel sink with pull-down faucet, and integrated black appliances -
  • Built-in cabinetry with light wood-finish doors, polished stone countertops, and recessed lighting -
  • Kitchen featuring wood cabinetry, granite countertops, a stainless steel sink, and a multi-tone tile backsplash -
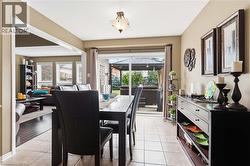
  • Tiled flooring, overhead light fixture, sliding glass door, backyard patio, and a gazebo structure -
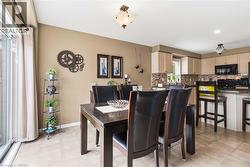
  • Dining area featuring tile flooring, a contemporary ceiling light fixture, and glass sliding doors -
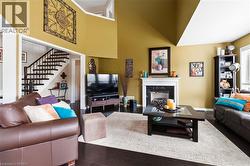
  • Hardwood flooring, two-story ceiling, white fireplace mantel with black surround, open archway, and staircase with dark wood banister -
  • Vaulted ceilings, a built-in fireplace with a white mantel, dark wood-finish flooring, and multiple windows with blinds -
  • Vaulted ceiling, dark wood-finish flooring, multiple windows, sliding glass door, recessed lighting -
  • Vaulted ceiling living area with a dark wood-finish floor, a white mantel fireplace with a dark stone surround, and a staircase featuring dark wood treads and white risers -
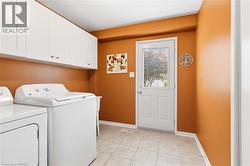
  • White upper cabinetry, utility sink, and white door with a glass panel -
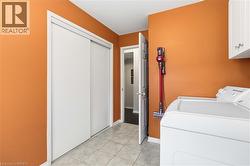
  • Built-in sliding closet doors, tiled flooring, and overhead cabinetry -
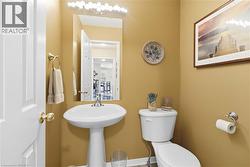
  • Pedestal sink with chrome faucet, wall-mounted mirror, overhead vanity lighting, white toilet, and wood-finish flooring -
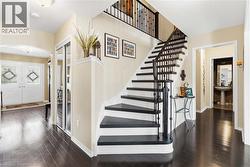
  • Dark wood-finish flooring throughout, a grand staircase with dark treads and balusters, double entry doors with decorative glass inserts, and a built-in mirrored closet -
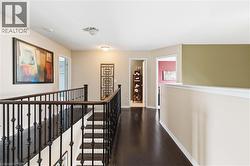
  • Staircase with dark wood finish treads and wrought iron balusters, complemented by dark wood finish flooring in the hallway -
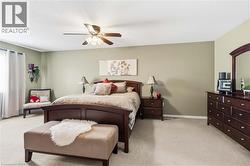
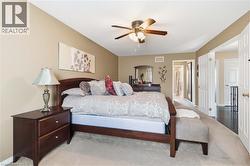
  • Recessed lighting, ceiling fan, and carpeted flooring -
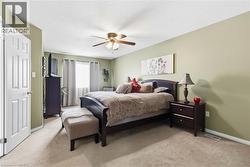
  • Recessed lighting, ceiling fan with light fixture, light green wall paint, textured ceiling, and carpeted flooring -
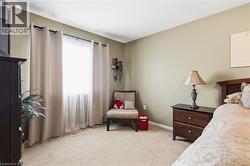
  • Wall-to-wall carpeting, window with sheer and blackout drapes, and a crown molding accent -
  • Neutral paint tones and recessed lighting -
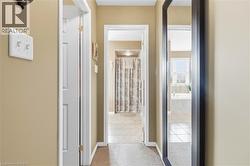
  • Hallway featuring neutral wall paint, white trim, and carpet flooring -
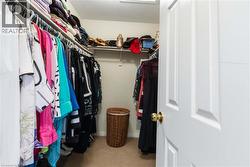
  • Recessed lighting, carpeting, and multiple storage shelves -
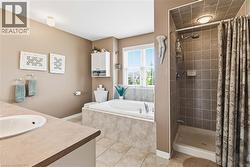
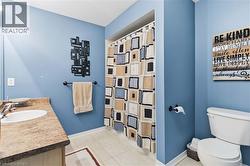
  • Built-in soaking tub with tile surround, separate shower with tile enclosure, single vanity with integrated sink, and window with privacy blinds -
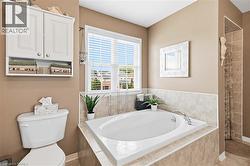
  • Recessed soaking tub with tile surround, white window blinds, and an integrated shower enclosure -
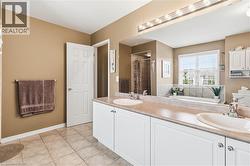
  • Dual basin vanity with white cabinetry, integrated tub, tiled shower enclosure, and tiled flooring -
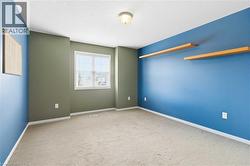
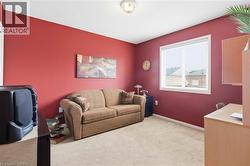
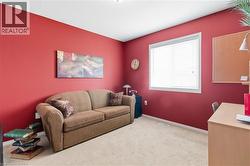
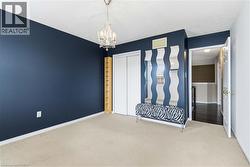
  • Versatile bedroom featuring dual-tone wall finishes in soft sage and vibrant blue, natural light from a generous window, recessed ceiling lighting, and built-in wooden shelving -
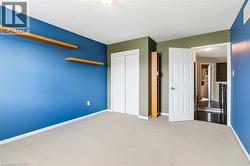
  • Carpeted room featuring built-in floating shelves, a paneled door, and a closet with sliding doors -
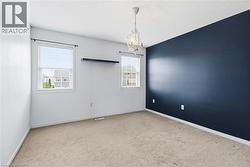
  • Neutral-toned carpet flooring, a dark accent wall, and two windows with blinds -
  • Recessed lighting, light-colored carpeting, built-in shelving, white bi-fold closet doors, and a decorative chandelier -
  • Vanity with integrated sink, stone-look countertop, and chrome faucet -
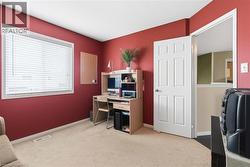
  • Room featuring neutral carpeting, a single window with horizontal blinds, and a white six-panel interior door -
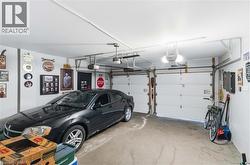
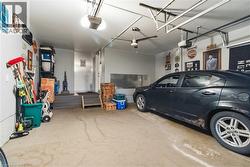
  • Two-car garage featuring automatic openers and overhead lighting -
  • Concrete flooring with a built-in garage door opener -
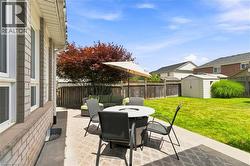
  • Expansive backyard featuring a concrete patio, a manicured lawn, and a wood privacy fence -
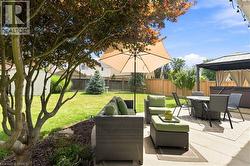
  • Patio with a pergola, concrete hardscaping, mature trees, and a privacy fence -
  • Covered outdoor spa with privacy curtains, wood deck, and concrete patio -
  • Expansive lawn, concrete patio, privacy fencing, established trees, and a gazebo structure -
  • Expansive backyard with a manicured lawn, a concrete patio, and a raised wood deck -
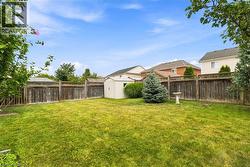
  • Expansive grassy yard with full perimeter fencing, mature trees, and a freestanding shed -