$580,000

House For Sale In Echo Place, Brantford, Ontario

$580,000
  • 3

    Bedrooms

  • 2

    Baths

  • 4

    Parking Spaces

Property Information:

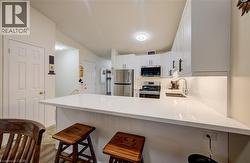
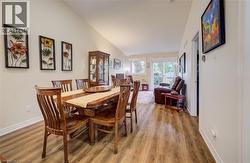
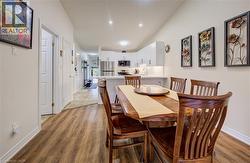
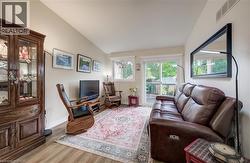
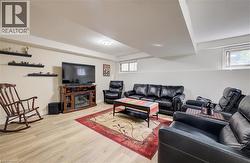
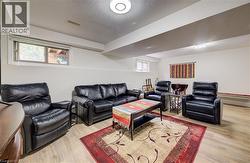
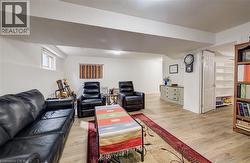
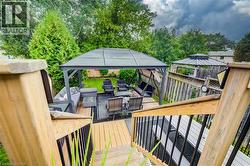
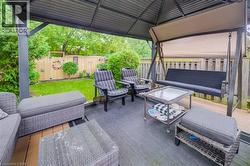
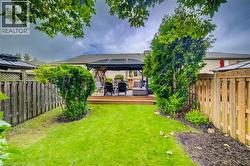
Welcome to ’16 Steed Court’. Beautifully maintained 2+1 bedroom, 2 bathroom freehold townhouse in the desirable community of Echo Place! Offering 925 sqft of main floor living space plus an impressive 761 sqft in the finished basement, there is plenty of room for the whole family to spread out. This home feels remarkably spacious with its vaulted ceiling, pot lights and an abundance of natural light pouring in throughout the main living areas. You cannot help but notice that this home has been lovingly cared for and extensively updated, offering the perfect opportunity to move in and enjoy without the worry of a long renovation list. Updates include luxury vinyl flooring throughout (2019), roof re-shingled (approx. 2018), new furnace & A/C (2024), new garage door (2026), walk-in shower (2024), updated kitchen cupboards & countertops (2025), and new windows in the front room, patio/screen door and back window (2024). Additional improvements include updated smoke & carbon monoxide detectors (2026), electric curtains in the living room (2022), and repaired fencing on the upper deck (2023). The finished basement provides even more versatile living space, perfect for a family room, home office, gym, guest area or whatever your lifestyle requires. Step outside and discover your own peaceful retreat. The serene backyard features a large gazebo, creating the perfect spot for summer entertaining, morning coffee or simply unwinding at the end of the day. Parking is another standout feature with 3 spaces on the driveway plus 1 additional space in the garage. Located close to shopping, restaurants, schools, parks and all the amenities you need, with quick and convenient highway access, this is an ideal location for commuters. Immaculate, updated and move-in ready… there is truly nothing left to do but fall in love and bring your bags! Come see for yourself; this one is even better in person. (id:27)

Building Features:

  • Style: Townhouse
  • Building Type: Row / Townhouse
  • Basement Development: Partially finished
  • Basement Type: Full
  • Construction Style - Attachment: Attached
  • Exterior Finish: Brick, Vinyl siding
  • Floor Space: 1686 sqft
  • Foundation Type: Poured Concrete
  • Heating Type: Forced air
  • Cooling Type: Central air conditioning
  • Appliances: Dishwasher, Dryer, Refrigerator, Stove, Washer, Microwave Built-in, Window Coverings, Garage door opener

Property Features:

  • OwnershipType: Freehold
  • Property Type: Single Family
  • Bedrooms: 2+1
  • Bathrooms: 2
  • Amenities Nearby: Park, Playground, Public Transit, Schools, Shopping
  • Built in: 2009
  • Features: Automatic Garage Door Opener
  • Floor Space (approx): 1686 Square Feet
  • Lot Depth: 158 Feet
  • Lot Frontage: 23 Feet
  • Zoning: R4A
  • Sewer: Municipal sewage system
  • Parking Type: Attached garage
  • No. of Parking Spaces: 4

Rooms:

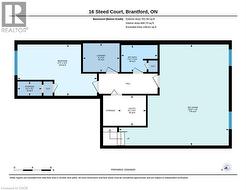
  • Utility Basement Level 6'7'' x 6'1''
  • Storage Basement Level 3'1'' x 5'3''
  • Recreation Room Basement Level 22'0'' x 23'10''
  • Laundry Basement Level 6'3'' x 8'0''
  • Bedroom Basement Level 11'2'' x 17'3''
  • Bathroom Basement Level Measurements not available
  • Living Main Level 11'2'' x 9'10''
  • Kitchen Main Level 12'2'' x 11'9''
  • Other Main Level 9'8'' x 19'11''
  • Dining Main Level 11'2'' x 11'4''
  • Bedroom Main Level 8'0'' x 10'11''
  • Primary Bedroom Main Level 10'7'' x 14'6''
  • Bathroom Main Level Measurements not available

Courtesy of: Keller Williams Edge Realty
This listing content provided by REALTOR.ca has been licensed by REALTOR® members of The Canadian Real Estate Association.

This listing content provided by REALTOR.ca has been licensed by REALTOR® members of The Canadian Real Estate Association.

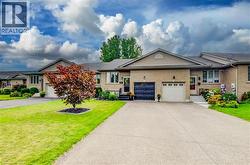
  • Brick facade with an attached single-car garage -
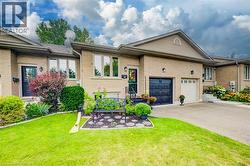
  • Brick exterior with gabled roofline, and paved driveway -
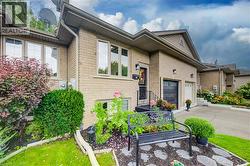
  • Brick exterior with light-colored window frames, an attached garage, and a paved driveway -
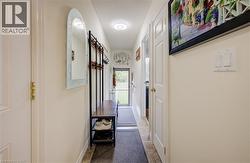
  • Hallway with tiled flooring, white walls, and recessed lighting -
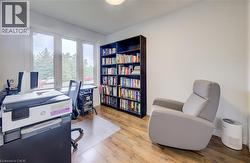
  • Room with wood-finish flooring, white walls, and built-in shelving -
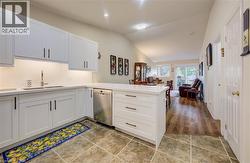
  • Kitchen featuring white cabinetry, stainless steel dishwasher, undermount sink, and recessed lighting -
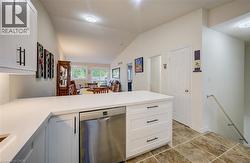
  • Kitchen island with white cabinetry, stainless steel dishwasher, and white countertops -
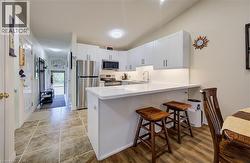
  • Kitchen featuring white cabinetry, stainless steel appliances, a breakfast bar, and wood-finish flooring -
  • Kitchen featuring white cabinetry, stainless steel appliances, a white countertop peninsula, and an undermount sink -
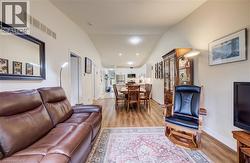
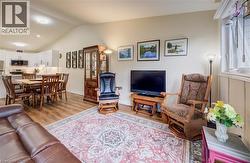
  • Vaulted ceiling, wood-finish flooring, sliding glass door, recessed lighting, and built-in display cabinet -
  • Open-concept dining area featuring wood-finish flooring, recessed lighting, and a kitchen with white cabinetry and stainless steel appliances -
  • Vaulted ceiling, wood-finish flooring, sliding glass door, multiple windows, and a built-in display cabinet -
  • Vaulted ceiling in living area featuring wood-finish flooring -
  • Vaulted ceiling with recessed lighting, wood-finish flooring, white kitchen cabinetry, stainless steel appliances, and a built-in window with paneling -
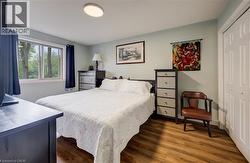
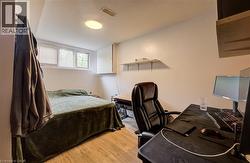
  • Wood-finish flooring, flush mount ceiling light, and window with natural light -
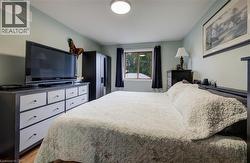
  • Hardwood-style flooring, light-toned walls, and a window with dark drapery -
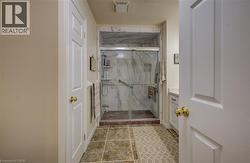
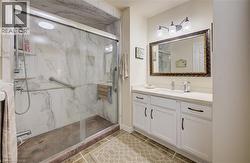
  • Tiled flooring, walk-in shower with glass enclosure, integrated shelving, and support bars, vanity with countertop -
  • Glass-enclosed shower with a marble-effect surround and grab bars -
  • Wood-finish flooring throughout, white painted walls, and a modern flush-mount ceiling light fixture -
  • Recessed lighting, wood-finish flooring, and built-in shelving -
  • Recessed windows, wood-finish flooring, white walls, and ceiling-mounted lighting fixtures -
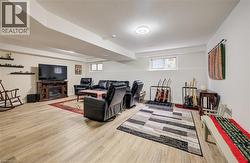
  • Spacious room featuring wood-finish flooring, recessed lighting, a built-in shelving unit, a window, and a white paneled door -
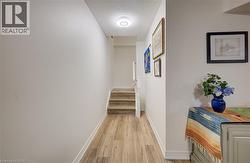
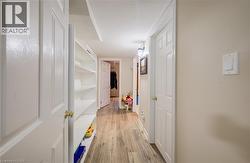
  • Bright hallway featuring wood-finish flooring, multiple white panel doors with brass hardware, and abundant natural lighting from recessed ceiling fixtures -
  • Light-toned wall paint, wood-finish flooring, two rectangular windows, and a ceiling-mounted light fixture -
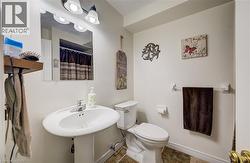
  • Pedestal sink with chrome faucet, white toilet, and tile-look flooring -
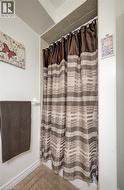
  • Tiled shower surround with a fabric shower curtain -
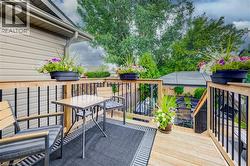
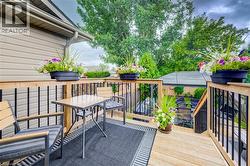
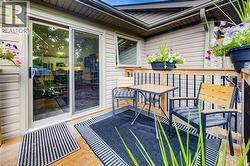
  • Expansive wood deck with black metal balusters, integrated wood railing, and a large gazebo -
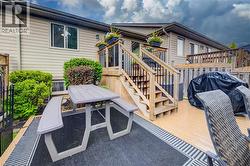
  • Rear deck with natural wood decking and black metal railings, featuring stairs to lower level -
  • Multi-level wood-finish deck with black metal balusters -
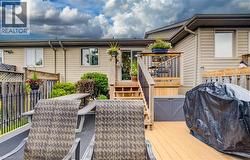
  • Multi-level wood-finish deck with black metal railings, leading to an upper landing with sliding glass door access -
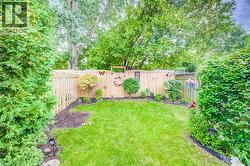
  • Fenced backyard featuring a manicured lawn, established landscaping, and mature perimeter trees -
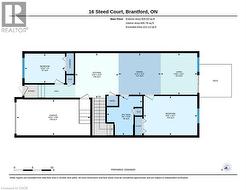
  • Floor plan -
  • Floor plan -