$1,875,000

Investment For Sale In Echo Place, Brantford, Ontario

$1,875,000

Property Information:

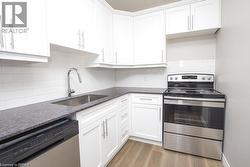
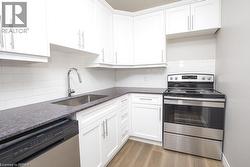
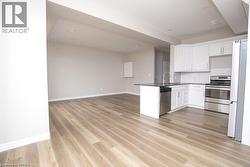
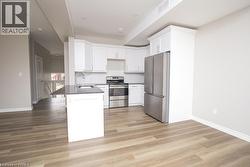
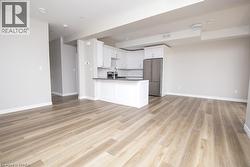
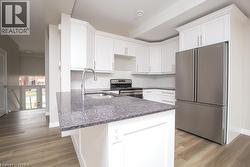
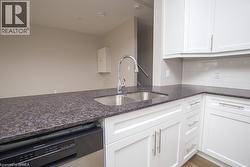
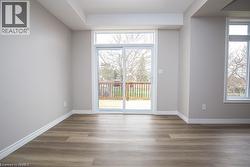
Brand new side by side duplex with easy access to Hwys. 24N & 403. There is a park in the rear yard. This property is a short walk to school and just three minutes walk up the hill to Pauline Johnson high school. Beautiful Mohawk park is also within walking distance or a short two Minute drive up the hill. 4 lovely separate units (upper and lower) each seperately serviced that have combined square footage of 5,140. sf and BEAUTIFUL LARGE WINDOWS THROUGHOUT! Enter off the front porch into the front foyer of the upper unit (which has a total of 1,770 sq.ft),then continue up a few steps to the beautiful open concept kitchen brand new appliances: refrigerator, stove, over-stove microwave, dishwasher center island with double sinks. Plus, there is a dinette area and WALK-OUT THROUGH PATIO DOORS TO A PLEASANT RAILED DECK, OVERLOOKING THE INVITING REAR YARD and park Also on the Main Floor is a Large Living Room and a convenient 2 piece bath! Upstairs on the Bedroom Level you will find a lovely large Master Bedroom, with Ensuite 3 pc bath with shower stall. There are 2 other Bedrooms and a 4 pc. Bath. Your laundry area is conveniently installed on the Bedroom Level too! Back to the Porch we go, and enter through the 2nd door to the steps down into the COMPLETELY SELF CONTAINED APARTMENT offering 2 large bedrooms, Kitchen, Living Room, 4 piece bath and ITS OWN SEPARATE SERVICES. THIS IS A LEGAL 4 plex! LIVE IN BOTH UPPER AND LOWER WITH YOUR FAMILY, OR COLLECT THE POTENTIAL $100,000 plus ANNUAL INCOME FROM YOUR TENANTS! The List Price is plus HST buyer applies for 100% rebate of hst take advantage of a brand new investment property and set current market rents (id:27)

Building Features:

  • Style: Multiplex
  • Building Type: Duplex
  • Basement Development: Finished
  • Basement Type: Full
  • Exterior Finish: Brick
  • Floor Space: 3540 sqft
  • Heating Type: Forced air
  • Heating Fuel: Natural gas
  • Cooling Type: Central air conditioning

Property Features:

  • OwnershipType: Freehold
  • Property Type: Multi-family
  • Bedrooms: 10
  • Bathrooms: 8
  • Access Type: Highway access
  • Features: Sump Pump
  • Floor Space (approx): 3540 Square Feet
  • Lot Depth: 33 Feet
  • Lot Frontage: 121 Feet
  • Zoning: RC-1
  • Sewer: Municipal sewage system
  • Parking Type: Attached garage
  • No. of Parking Spaces: 4
Courtesy of: Century 21 Heritage House LTD

This listing content provided by REALTOR.ca has been licensed by REALTOR® members of The Canadian Real Estate Association.
This listing content provided by REALTOR.ca has been licensed by REALTOR® members of The Canadian Real Estate Association.

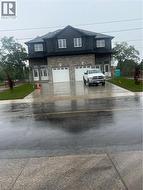
  • Contemporary multi-unit dwelling featuring dark siding and stone veneer -
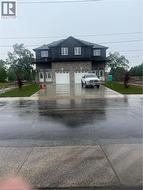
  • Contemporary multi-unit dwelling with a dark siding upper level and stone facade lower level -
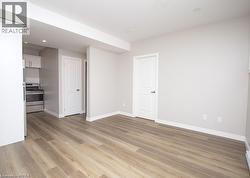
  • Open-concept room featuring wood-finish flooring, light grey wall paint, and white trim -
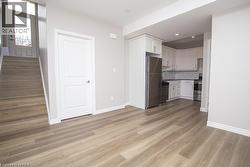
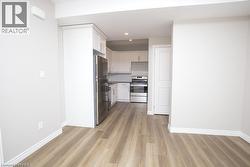
  • Open-concept living space with wood-finish flooring extending into the kitchen -
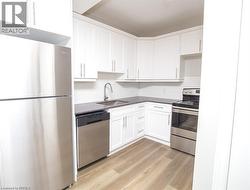
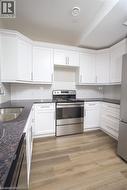
  • Kitchen featuring white shaker cabinetry, stainless steel appliances, dark countertops, white subway tile backsplash, and wood-finish flooring -
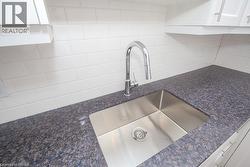
  • Modern kitchen featuring white cabinetry, dark countertops, a stainless steel sink with a gooseneck faucet, a white subway tile backsplash, and wood-finish flooring -
  • Modern kitchen featuring white cabinetry, dark countertops, a stainless steel sink with a gooseneck faucet, a white subway tile backsplash, and wood-finish flooring -
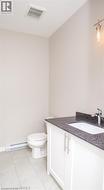
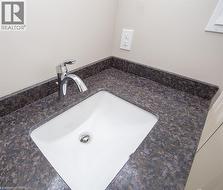
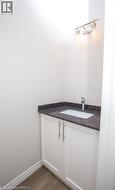
  • Bathroom featuring a white vanity with dark countertop, undermount sink, and chrome faucet -
  • White subway tile shower surround with two black mosaic tile accent bands -
  • Integrated white sink with a chrome faucet set into a speckled countertop -
  • Versatile room featuring wood-finish flooring, light grey walls, and white trim -
  • Neutral tone walls complemented by wood-finish flooring -
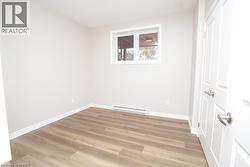
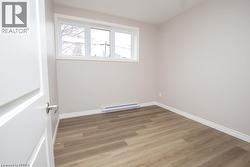
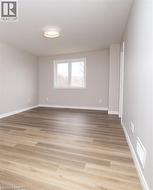
  • Room featuring wood-finish flooring, light grey wall paint, white baseboards, and a window -
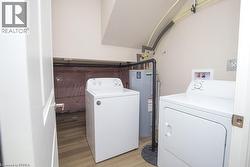
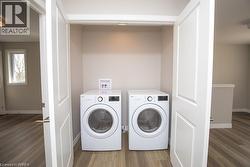
  • Dedicated laundry area featuring a washer and dryer, water heater, and wood-finish flooring -
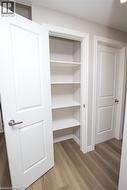
  • Built-in shelving unit with multiple shelves -
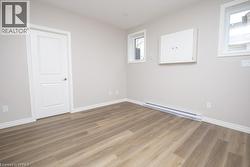
  • Room featuring wood-finish flooring, light grey painted walls, and white baseboards -
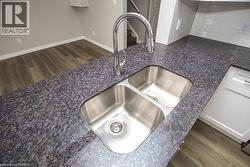
  • Kitchen featuring a stainless steel undermount sink with a high-arch chrome faucet, speckled dark countertop, and a white subway tile backsplash -
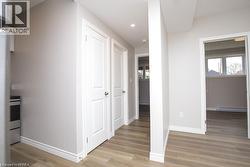
  • Interior entryway featuring a wood-finish flooring, recessed lighting, white doors with panel detailing, and a neutral wall color -
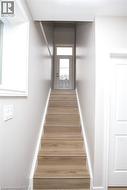
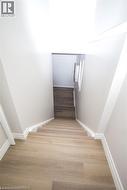
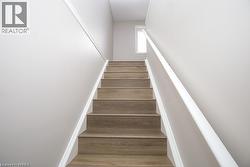
  • Staircase featuring wood-finish treads and white risers with painted walls -
  • Staircase featuring wood-finish flooring, white risers, and white baseboards -
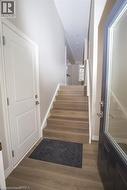
  • Entryway featuring wood-finish flooring extending to the staircase, a white paneled door, and a dark-framed entry door with frosted glass -
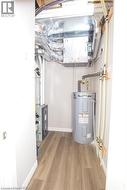
  • Utility closet featuring a water heater, furnace unit, and extensive ductwork, all situated on wood-finish flooring -
  • Bathroom vanity featuring a dark stone countertop, white cabinetry with brushed nickel hardware, an undermount sink, and a chrome faucet -
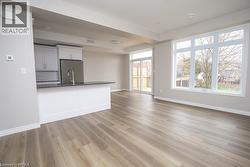
  • Open-concept kitchen and living area featuring wood-finish flooring, white cabinetry, dark countertops, and stainless steel appliances -
  • Kitchen featuring white cabinetry, stainless steel appliances, a dark countertop, and an island with an undermount sink -
  • Modern kitchen featuring white shaker cabinetry, stainless steel appliances, a dark speckled countertop island with an undermount sink, and wood-finish flooring -
  • Kitchen featuring dark speckled countertops, a double basin stainless steel sink with a high-arc faucet, and white shaker-style cabinetry with brushed nickel hardware -
  • Dual basin stainless steel sink with a high-arch chrome faucet -
  • Kitchen featuring white shaker-style cabinetry, dark speckled countertops, stainless steel appliances, a white subway tile backsplash, and wood-finish flooring -
  • Staircase featuring wood-finish treads, white risers, and a white handrail -
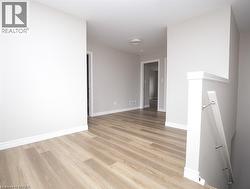
  • Open interior hallway with light wood-finish flooring -
  • Bright interior space featuring light-toned walls and wood-finish flooring -
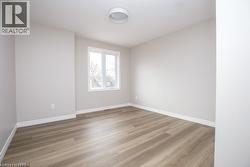
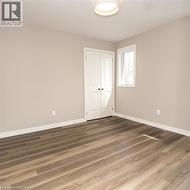
  • Spacious room featuring wood-finish flooring, light grey painted walls, white baseboards, and a contemporary ceiling light fixture -
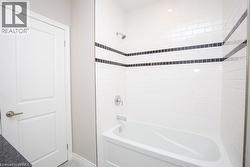
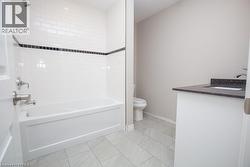
  • Bathroom featuring a white subway tile surround with a black accent border, a built-in bathtub with chrome fixtures, a modern vanity with a dark countertop, and light-toned floor tiling -
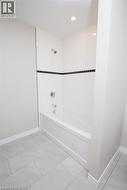
  • Bathtub and shower combination featuring white subway tile surround with a dark accent band, chrome fixtures, and recessed lighting -
  • Room featuring light wood-finish flooring, light gray wall paint, and white trim -
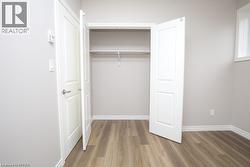
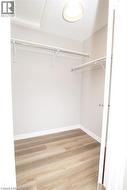
  • Walk-in closet featuring light wood-finish flooring, white baseboards, and a neutral wall color -
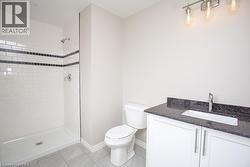
  • Bathroom featuring a walk-in shower with subway tile and decorative accent bands, a single vanity with a dark stone countertop, an integrated rectangular sink, and a modern three-light fixture -
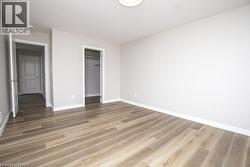
  • Spacious room featuring wood-finish flooring, light gray wall paint, and white baseboards -
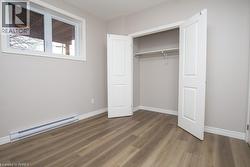
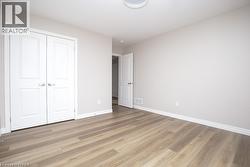
  • Neutral wall tones, wood-finish flooring, white trim, a double bifold door, and a single window with natural light -
  • Dedicated laundry closet with full-sized appliances and bi-fold panel doors -