$370,000

House For Sale In West Brant, Brantford, Ontario

$370,000
  • 3

    Bedrooms

  • 2

    Baths

  • 0.08 Acres

    Lot Size

Property Information:

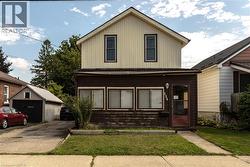
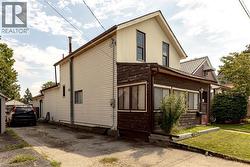
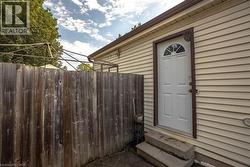
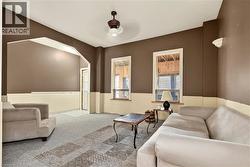
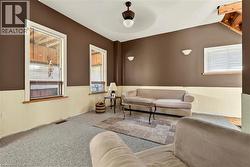
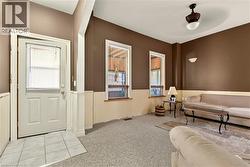
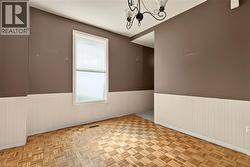
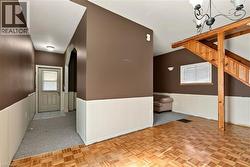
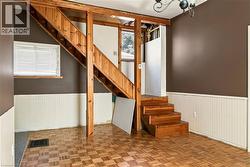
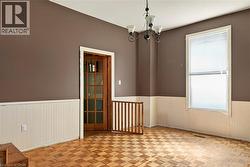
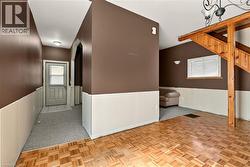
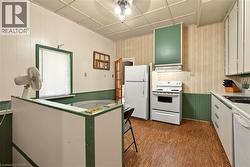
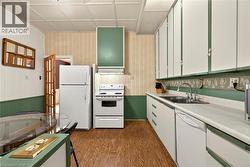
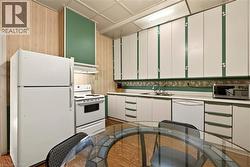
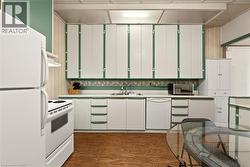
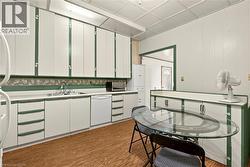
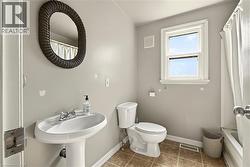
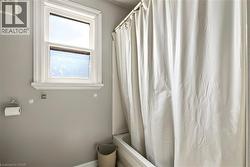
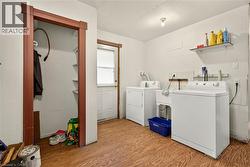
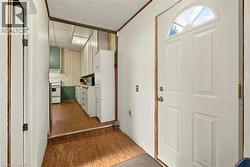
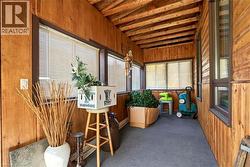
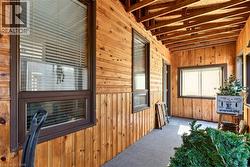
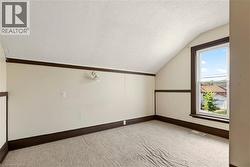
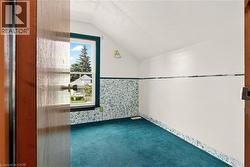
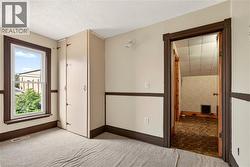
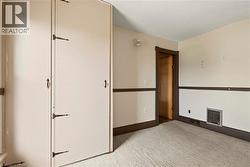
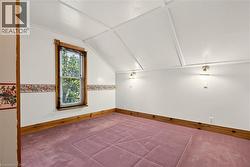
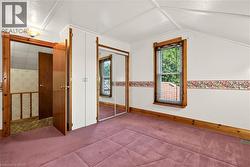
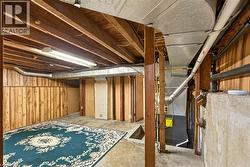
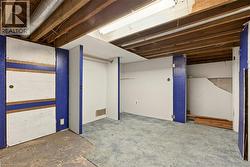
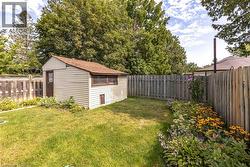
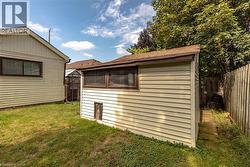
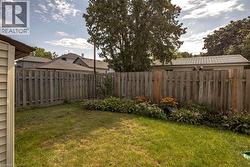
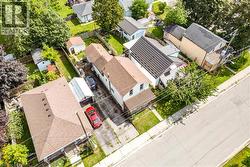
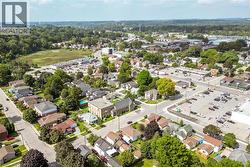
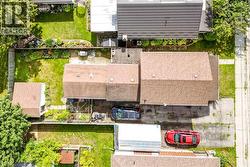
Welcome to 134 Catharine Avenue in desirable Old West Brant. This charming 1.5-storey detached home offers 3 bedrooms, a spacious living room and dining room, a good-sized kitchen, main-floor bathroom, and a convenient rear mudroom/laundry area. The upper level also includes space for a second bathroom that is currently unfinished and ready for completion. An enclosed front sunroom adds extra space, while the partially finished basement includes a rec room, den and additional storage space. Several important updates have already been completed, including upper-level windows in 2017, the front portion of the roof in 2018, and an owned furnace approximately 5 to 6 years old. This home does require updating and finishing, making it a great opportunity for buyers looking to renovate, add value and make a home their own in an established Brantford neighbourhood. (id:27)

Building Features:

  • Style: Detached
  • Building Type: House
  • Architectural Style: Other
  • Basement Development: Partially finished
  • Basement Type: Full
  • Construction Style - Attachment: Detached
  • Exterior Finish: Aluminum siding
  • Floor Space: 1562 sqft
  • Heating Type: Forced air
  • Cooling Type: Central air conditioning
  • Appliances: Dishwasher, Dryer, Refrigerator, Stove

Property Features:

  • OwnershipType: Freehold
  • Property Type: Single Family
  • Bedrooms: 3
  • Bathrooms: 2
  • Half Bathrooms: 1
  • Access Type: Highway access
  • Amenities Nearby: Park, Playground, Public Transit, Schools
  • Floor Space (approx): 1562 Square Feet
  • Irregular: Yes
  • Lot Depth: 97 Feet
  • Lot Frontage: 36 Feet
  • Lot Size: 0.08 Acres
  • Zoning: F-RC
  • Sewer: Municipal sewage system
  • No. of Parking Spaces: 3

Rooms:

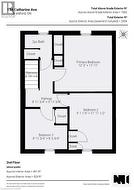
  • Bathroom 2nd Level 5'10'' x 5'0''
  • Bedroom 2nd Level 9'0'' x 8'7''
  • Bedroom 2nd Level 9'1'' x 12'0''
  • Primary Bedroom 2nd Level 12'3'' x 11'11''
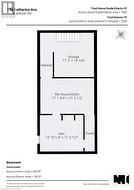
  • Recreation Room Basement Level 17'2'' x 11'3''
  • Den Basement Level 13'10'' x 11'6''
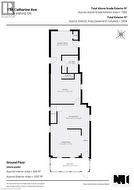
  • Sun Room Main Level 18'6'' x 6'4''
  • Laundry Main Level 12'10'' x 19'10''
  • Foyer Main Level 3'8'' x 13'3''
  • Bathroom Main Level 7'7'' x 8'3''
  • Kitchen Main Level 14'3'' x 14'3''
  • Dining Main Level 15'3'' x 11'4''
  • Living Main Level 14'5'' x 15'10''

Courtesy of: Right at Home Realty

This listing content provided by REALTOR.ca has been licensed by REALTOR® members of The Canadian Real Estate Association.

This listing content provided by REALTOR.ca has been licensed by REALTOR® members of The Canadian Real Estate Association.

  • Floor plan -
  • Floor plan -
  • Floor plan -