$499,900

House For Sale In Terrace Hill, Brantford, Ontario

$499,900
  • 3

    Bedrooms

  • 2

    Baths

  • 33 x 218.3 FT

    Lot Size

Property Information:

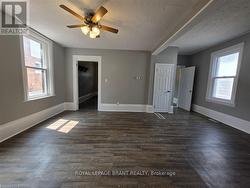
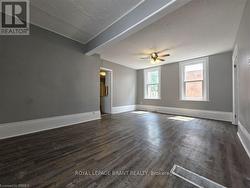
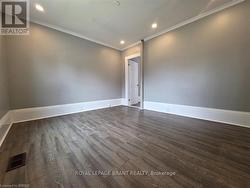
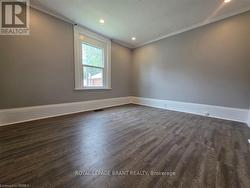
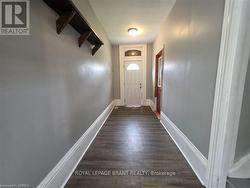
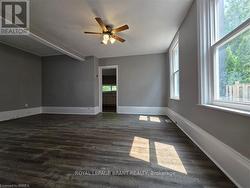
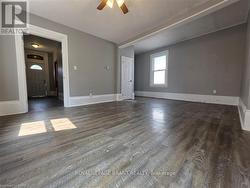
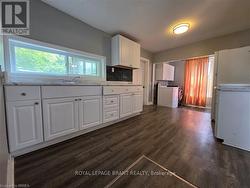
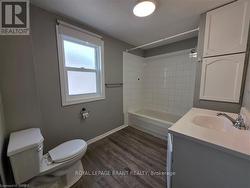
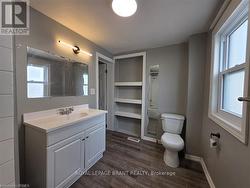
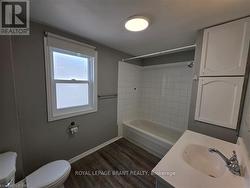
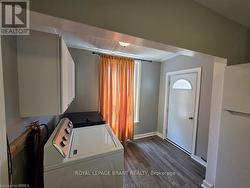
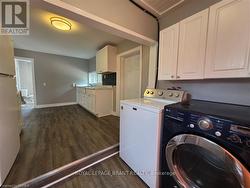
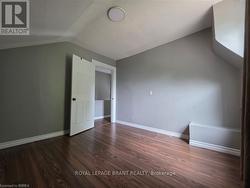
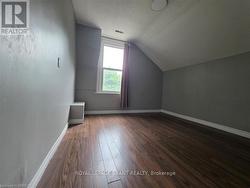
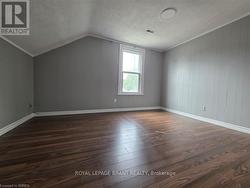
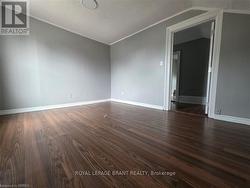
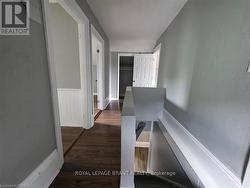
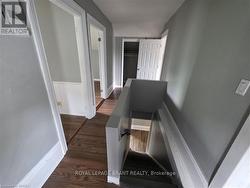
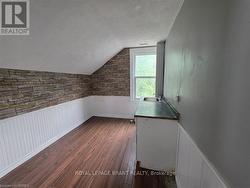
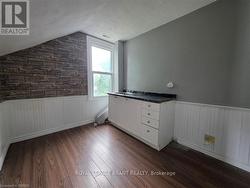
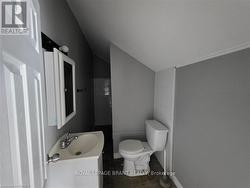
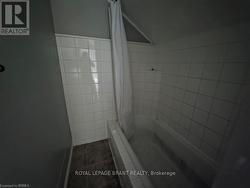
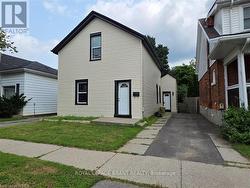
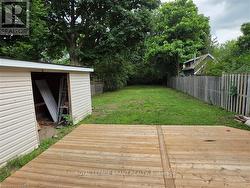
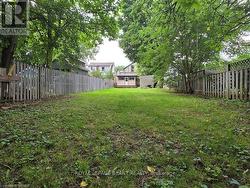
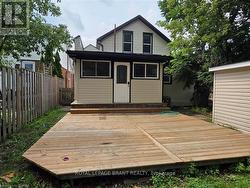
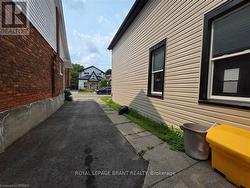
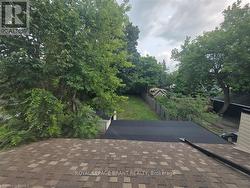
Welcome to 109 Sydenham Street, This 3 bedroom, 2 kitchen, 2 bathroom family house is ready for you. main floor has big living room, bedroom, kitchen, 4 PC bathroom and storage room. Second floor has 2 bedrooms, another kitchen and a 4 PC full bathroom. Big fenced backyard with a big deck, single wide long driveway can park 2 cars and lots of street parking. whole house has just fresh painted, new sidings, new deck. Gas finance and central Air conditioner, 2 Hydro meters. This house is perfect for multiple generation family that proving the convenience and privacy of the whole family. can be used as 2 One-bed units with separated entrance. (id:27)

Building Features:

  • Style: Detached
  • Building Type: House
  • Basement Type: None
  • Construction Style - Attachment: Detached
  • Exterior Finish: Vinyl siding
  • Floor Space: 1500 - 2000 sqft
  • Flooring Type: Laminate
  • Foundation Type: Concrete
  • Heating Type: Forced air
  • Heating Fuel: Natural gas
  • Cooling Type: Central air conditioning
  • Appliances: Dryer, Stove, Refrigerator

Property Features:

  • OwnershipType: Freehold
  • Property Type: Single Family
  • Bedrooms: 3
  • Bathrooms: 2
  • Amenities Nearby: Hospital, Schools, Public Transit, Park
  • Fence Type: Fenced yard
  • Floor Space (approx): 1500 - 2000 Square Feet
  • Irregular: Yes
  • Lot Depth: 218.2 Feet
  • Lot Frontage: 33 Feet
  • Lot Size: 33 x 218.3 FT
  • Structure Type: Deck
  • Zoning: RC
  • Sewer: Sanitary sewer
  • Parking Type: No Garage
  • No. of Parking Spaces: 2

Rooms:

  • Kitchen 2nd Level 4.27 m x 2.44 m
  • Bathroom 2nd Level Measurements not available
  • Bedroom 2nd Level 4.88 m x 4.27 m
  • Bedroom 2nd Level 4.88 m x 4.27 m
  • Foyer Main Level 4.27 m x 1.22 m
  • Living Main Level 6.10 m x 4.27 m
  • Kitchen Main Level 5.79 m x 3.66 m
  • Bedroom Main Level 4.88 m x 4.27 m
  • Bathroom Main Level Measurements not available
  • Other Main Level 4.88 m x 3.05 m

Courtesy of: Royal LePage Brant Realty

This listing content provided by REALTOR.ca has been licensed by REALTOR® members of The Canadian Real Estate Association.