$649,900

House For Sale In Fairview, Brantford, Ontario

$649,900
  • 4

    Bedrooms

  • 3

    Baths

  • 0.11 Acres

    Lot Size

Property Information:

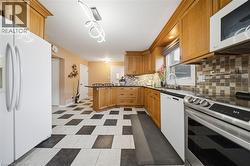
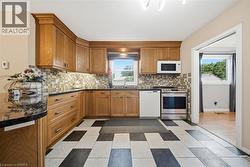
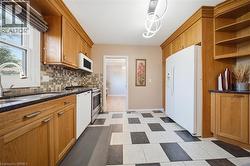
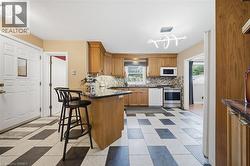
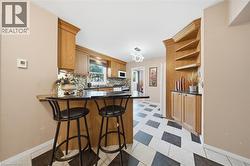
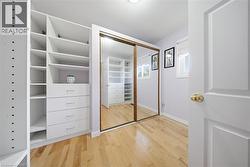
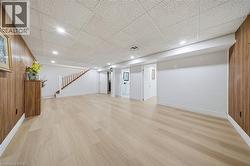
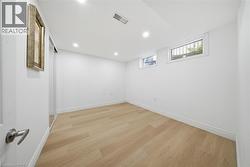
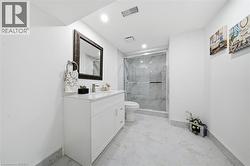
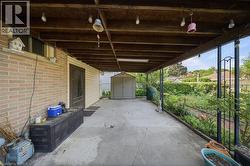
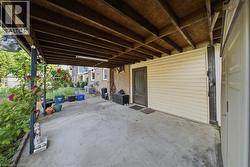
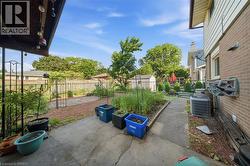
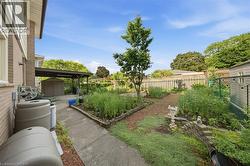
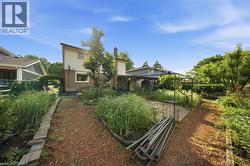
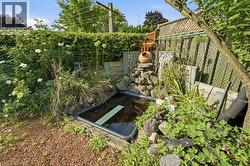
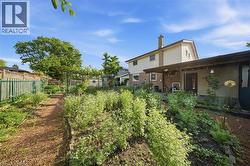
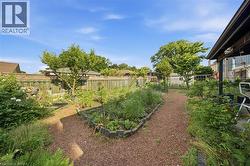
Welcome to 106 Memorial Drive, Brantford! Nestled in one of Brantford's desirable family-friendly neighborhoods, this charming two-story home offers the perfect blend of comfort ,style and functionality. Step inside to a welcoming ceramic-tiled foyer that leads to elegant hardwood flooring throughout the main living areas. The bright and spacious kitchen features granite countertops, heated flooring, a convenient breakfast bar, and plenty of workspace, making it ideal for everyday and entertaining. Enjoy family gatherings in the formal dining room, highlighted by large windows that overlook the beautifully landscaped backyard gardens. Step outside to the covered patio, the perfect spot to relax and enjoy the outdoors through every season. The second level offers 3 generous bedrooms and a well-appointed 3-piece bathroom with heated flooring. The spacious primary bedroom includes a large walk-in dressing room, which could easily be converted into a fourth bedroom or home office to suit your needs. the newly renovated basement adds valuable living space, perfect for a recreation room, gym and additional bedroom with full bathroom. Outside, you'll fall in love with the award-winning waterwise landscaping. The fully fenced backyard provides privacy and plenty of space for children, pets and entertaining. Additional features include an enclosed carport/garage (30'x12') covered outdoor living area, and a location thats just minutes from schools, the Wayne Gretzky Sports Centre, shopping, parks and all major amenities (id:27)

Building Features:

  • Style: Detached
  • Building Type: House
  • Basement Development: Finished
  • Basement Type: Full
  • Construction Material: Wood frame
  • Construction Style - Attachment: Detached
  • Exterior Finish: Aluminum siding, Brick, Metal, Vinyl siding, Wood
  • Floor Space: 2123 sqft
  • Foundation Type: Poured Concrete
  • Heating Type: Forced air
  • Heating Fuel: Natural gas
  • Cooling Type: Central air conditioning
  • Appliances: Dishwasher, Dryer, Refrigerator, Stove, Washer

Property Features:

  • OwnershipType: Freehold
  • Property Type: Single Family
  • Bedrooms: 3+1
  • Bathrooms: 3
  • Half Bathrooms: 1
  • Access Type: Highway access
  • Amenities Nearby: Hospital, Park, Schools, Shopping
  • Features: Sump Pump
  • Floor Space (approx): 2123 Square Feet
  • Irregular: Yes
  • Lot Depth: 100 Feet
  • Lot Frontage: 50 Feet
  • Lot Size: 0.11 Acres
  • Structure Type: Porch
  • Zoning: R1B
  • Sewer: Municipal sewage system
  • Parking Type: Attached garage
  • No. of Parking Spaces: 3

Rooms:

  • Bathroom 2nd Level Measurements not available
  • Bedroom 2nd Level 13'4'' x 12'7''
  • Bedroom 2nd Level 13'6'' x 9'4''
  • Primary Bedroom 2nd Level 13'9'' x 13'7''
  • Bedroom Lower Level 9'3'' x 10'0''
  • Bathroom Lower Level Measurements not available
  • Recreation Room Lower Level 16'10'' x 11'6''
  • Bathroom Main Level Measurements not available
  • Kitchen Main Level 16'7'' x 11'11''
  • Dining Main Level 12'0'' x 9'6''
  • Living Main Level 16'6'' x 12'7''

Courtesy of: Century 21 Heritage House Ltd

This listing content provided by REALTOR.ca has been licensed by REALTOR® members of The Canadian Real Estate Association.

This listing content provided by REALTOR.ca has been licensed by REALTOR® members of The Canadian Real Estate Association.

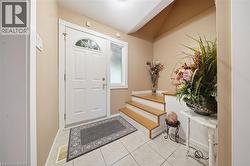
  • Entryway featuring a white paneled door with an arched window, a frosted side window, light tile flooring, and a multi-level wood-finish staircase -
  • Kitchen featuring light wood cabinetry, checkerboard tile flooring, stainless steel range, and stone-look countertops -
  • Kitchen featuring wood cabinetry, dark granite-style countertops, a mosaic tile backsplash, stainless steel appliances, and a patterned tile floor -
  • Kitchen featuring wood cabinetry, black and white checkerboard flooring, dark countertops, built-in microwave, and stainless steel sink -
  • Kitchen with wood cabinetry, granite countertops, tile backsplash, and stainless steel appliances -
  • Kitchen featuring wood cabinetry, black countertops, checkerboard tile flooring, and built-in shelving with lower storage -
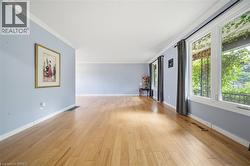
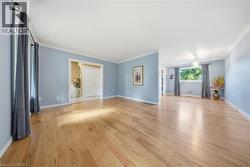
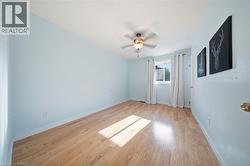
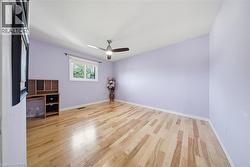
  • Light wood-finish flooring complements soft blue walls -
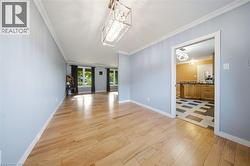
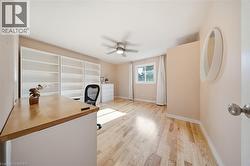
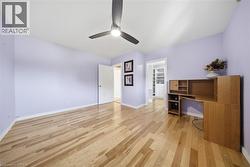
  • Spacious room featuring light wood-finish flooring, built-in shelving, a ceiling fan with integrated lighting, and a window with white trim -
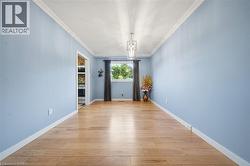
  • Bright room featuring wood-finish flooring, a white-framed window, a ceiling fan, and white baseboards -
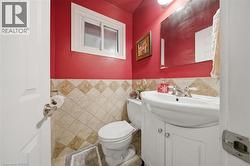
  • Bathroom featuring a white vanity with a ceramic sink, a chrome two-handle faucet, a wall-mounted mirror, and a window with white trim -
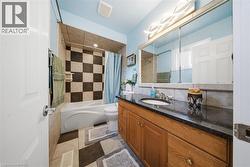
  • Bathroom featuring a soaking tub with checkerboard tile surround, a dark stone vanity countertop, wood-finish cabinetry, and a large wall-mounted mirror with integrated lighting -
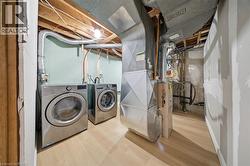
  • Utility area featuring wood-finish flooring, exposed ceiling joists, visible ductwork, and light green painted walls -
  • Basement -
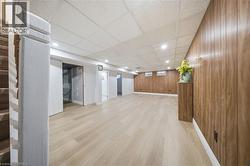
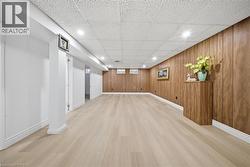
  • Open-concept finished lower level featuring light wood-finish flooring, recessed lighting, white baseboards, and a wooden staircase with a banister -
  • Bathroom -
  • Covered concrete patio featuring an exposed wood beam ceiling, brick exterior wall, and a detached storage shed -
  • Covered outdoor space featuring a concrete pad and exposed wood beam ceiling -
  • Expansive backyard featuring a concrete patio, established garden beds, and a storage shed -
  • Expansive backyard featuring a concrete pathway, a covered patio area, a detached storage shed, raised garden beds, and mature perimeter fencing -
  • Expansive backyard featuring a gravel pathway, raised garden beds with established plantings, and mature perimeter trees -
  • Expansive backyard featuring a gravel pathway, dedicated garden beds, mature trees, and privacy fencing -