$1,899,900

House For Sale In Bradford West Gwillimbury, Ontario

$1,899,900
  • 4

    Bedrooms

  • 3

    Baths

  • 193.6 x 229.7 FT

    Lot Size

Property Information:

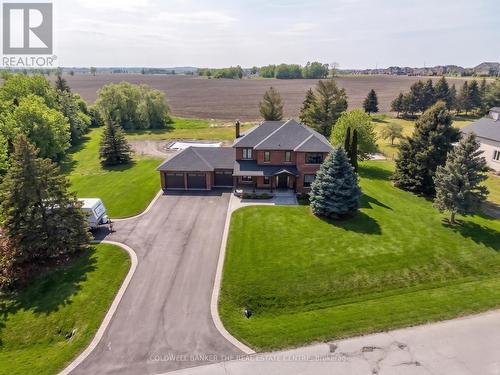
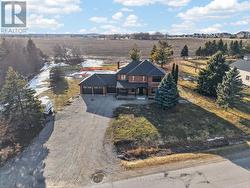
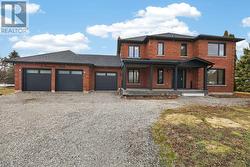
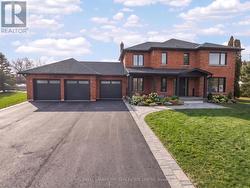
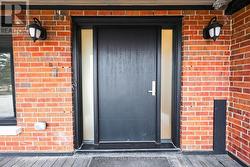
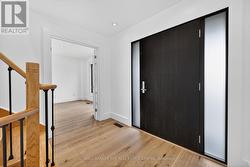
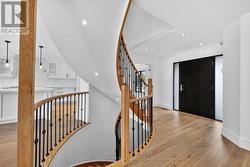
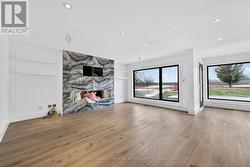
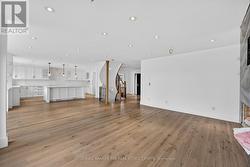
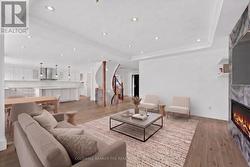
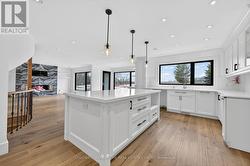
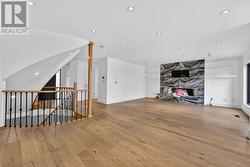
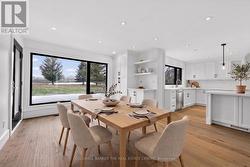
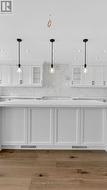
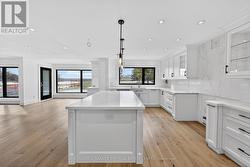
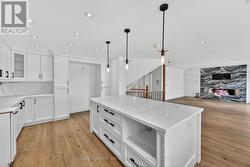
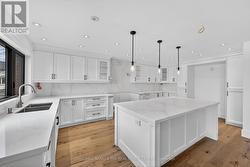
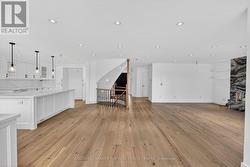
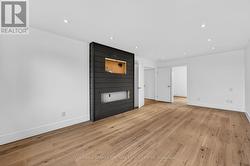
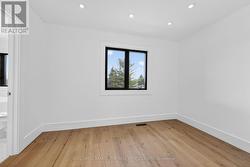
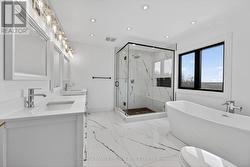
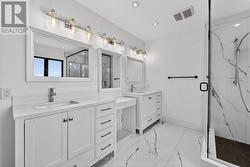
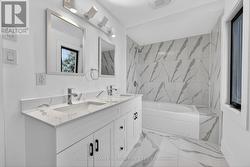
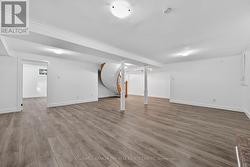
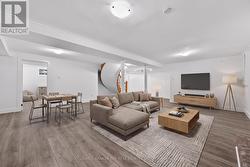
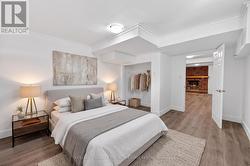
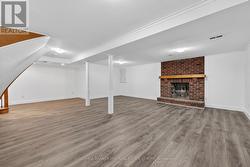
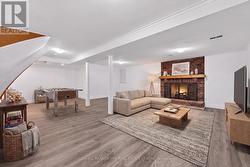
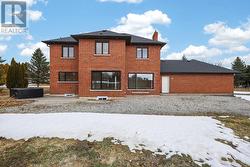
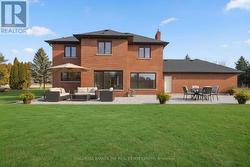
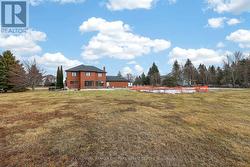
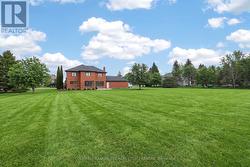
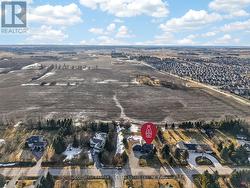
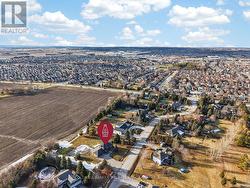
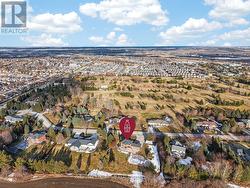
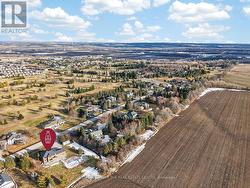
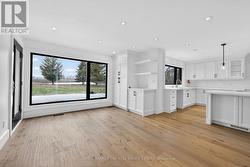
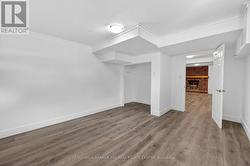
Spacious estate home situated on approximately 1.02 acres in a desirable South Bradford cul-de-sac, just minutes to local amenities and convenient access to the Hwy 400 / 5th Line interchange. This 3+1 bedroom, two-storey residence offers a functional layout with open concept living space on the main floor, ideal for entertaining. The kitchen features a large centre island, quartz countertops and backsplash, with updated finishes and ample preparation space. The second floor offers three well-sized bedrooms, including a primary suite with a renovated ensuite bathroom featuring heated floors, a standalone tub and a glass shower with built-in bench. The finished lower level includes additional living space and one bedroom, offering flexibility for family use, guests, or workspace. The property also features a 3-car garage and a private backyard setting on a generous lot. Some images have been edited for visualization purposes (id:27)

Building Features:

  • Style: Detached
  • Building Type: House
  • Basement Development: Finished
  • Basement Type: N/A
  • Construction Style - Attachment: Detached
  • Exterior Finish: Brick
  • Fireplace Type:
  • Floor Space: 2000 - 2500 sqft
  • Foundation Type: Concrete
  • Heating Type: Forced air
  • Heating Fuel: Natural gas
  • Cooling Type: Central air conditioning
  • Appliances: Alarm System
Property Features:

  • OwnershipType: Freehold
  • Property Type: Single Family
  • Bedrooms: 3+1
  • Bathrooms: 3
  • Half Bathrooms: 1
  • Features: Sump Pump
  • Floor Space (approx): 2000 - 2500 Square Feet
  • Irregular: Yes
  • Lot Depth: 229.7 Feet
  • Lot Frontage: 193.6 Feet
  • Lot Size: 193.6 x 229.7 FT
  • Pool Type: Inground pool
  • Utility Type: Hydro - Installed, Cable - Available
  • Zoning: Residential
  • Sewer: Septic System
  • Parking Type: Attached garage, Garage
  • No. of Parking Spaces: 11

Courtesy of: COLDWELL BANKER THE REAL ESTATE CENTRE

This listing content provided by REALTOR.ca has been licensed by REALTOR® members of The Canadian Real Estate Association.

This listing content provided by REALTOR.ca has been licensed by REALTOR® members of The Canadian Real Estate Association.

  • 8 Brownlee Dr - As-is -
  • As-Is -
  • Virtually Altered Photo -
  • As-is -
  • Virtually Staged -
  • Breakfast Area -
  • Breakfast Area: Virtually Staged -
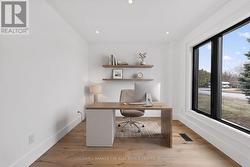
  • Office - Virtually Staged -
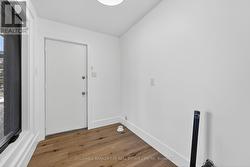
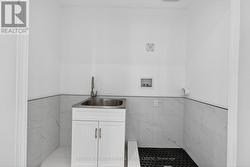
  • Mudroom / Laundry -
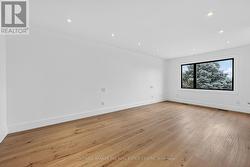
  • Primary Bedroom -
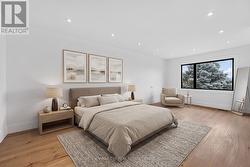
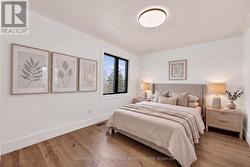
  • Primary Bedroom - Virtually Staged -
  • Primary Bedroom -
  • Walk-in closet -
  • Primary Ensuite -
  • Ensuit -
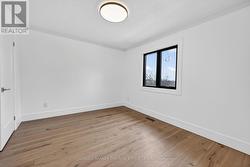
  • Bedroom 2 -
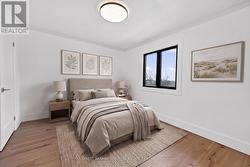
  • Bedroom 2: Virtually Staged -
  • Bedroom3 -
  • Bedroom3: Virtually Staged -
  • Main Upper Bath -
  • Upper Level Laundry -
  • Basement -
  • Basement: Virtually Staged -
  • Basement Bedroom -
  • Basement Bedroom: Virtually Staged -
  • Basement -
  • Basement: Virtually Staged -
  • As-is -
  • Virtually Altered -
  • As-is -
  • Virtually Altered (removed pool) -