Property Information:
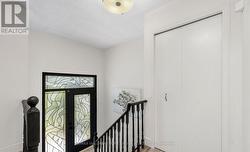
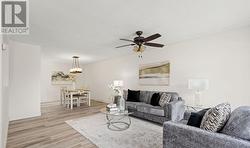
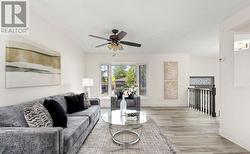
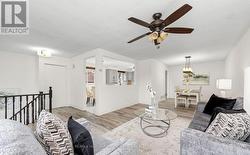
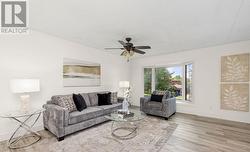
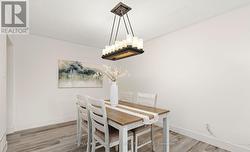
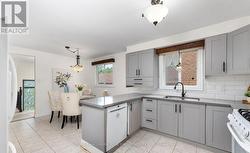
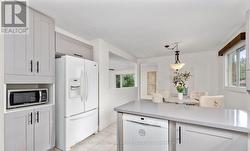
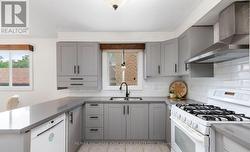
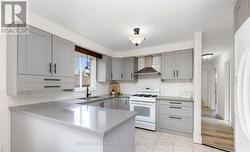
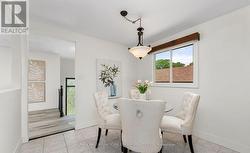
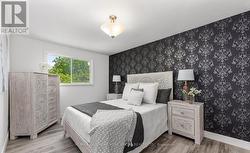
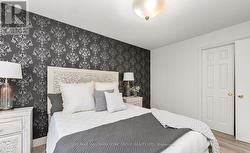
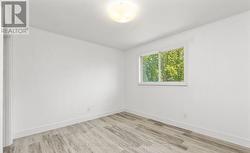
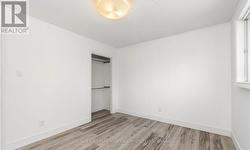
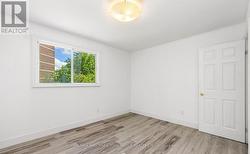
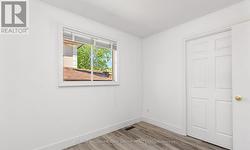
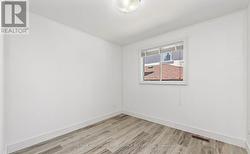
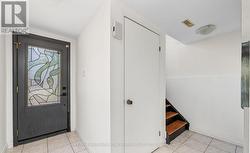
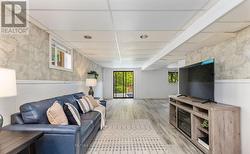
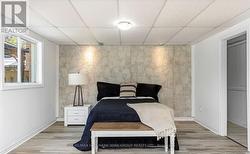
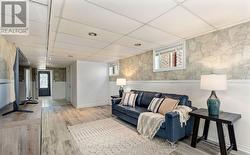
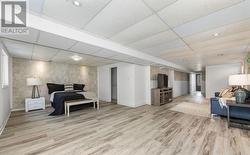
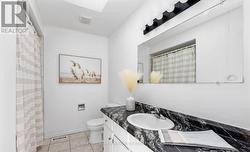
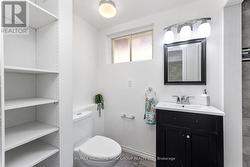
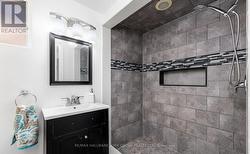
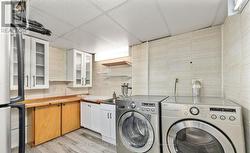
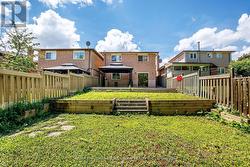
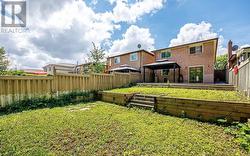
*** INCREDIBLE VALUE IN BRADFORD ! *** Welcome to this beautifully updated, MOVE-IN-READY 3-BEDROOM HOME located in one of Bradford's most desirable family-friendly neighbourhoods. *** EXTENSIVELY UPDATED JUNE 2026 *** Featuring BRAND-NEW FLOORING throughout the main level and finished walkout basement, FRESH PAINT throughout the entire interior, newly painted stairs and garage, professionally refreshed landscaping and garden beds, and a thoroughly cleaned, turnkey interior. *** RARE 4-CAR DRIVEWAY - NO SIDEWALK *** Situated on a deep lot with exceptional parking and excellent curb appeal. *** MODERN KITCHEN *** Featuring quartz countertops, stylish backsplash, gas stove, ample cabinetry, and a bright breakfast area - perfect for everyday living and entertaining. *** FINISHED WALKOUT BASEMENT *** A major highlight of this home, offering a spacious recreation room, 3-piece bathroom, and DIRECT WALKOUT TO THE BACKYARD - ideal for additional family living space, entertaining, a home office, or extended family. *** DEEP BACKYARD + METAL GAZEBO *** Plenty of outdoor space to relax, entertain, and enjoy with family and friends. *** ADDITIONAL UPDATES *** Kitchen (2017), driveway (2019), back fence & retaining wall (2019), and bathtub (2021). *** BONUS: OWNED HOT WATER TANK *** Existing fridge, gas stove, dishwasher, washer, dryer, backyard metal gazebo, all existing electrical light fixtures, and garage door opener with one remote are included. *** 3 BEDROOMS + FINISHED WALKOUT BASEMENT + 4-CAR PARKING + DEEP LOT + EXTENSIVE UPDATES + $599,000 *** An exceptional opportunity at this price point in Bradford. Simply move in and enjoy! (id:27)
Building Features:
-
Style:
Detached
-
Building Type:
House
-
Architectural Style:
Raised bungalow
-
Basement Development:
Finished
-
Basement Type:
N/A, N/A
-
Construction Style - Attachment:
Link
-
Exterior Finish:
Brick
-
Floor Space:
1100 - 1500 sqft
-
Foundation Type:
Concrete
-
Heating Type:
Forced air
-
Heating Fuel:
Natural gas
-
Cooling Type:
Central air conditioning
-
Appliances:
Dishwasher, Dryer, Hood Fan, Stove, Washer, Window Coverings