$745,000

House For Sale In Bradford West Gwillimbury, Ontario

$745,000
  • 4

    Bedrooms

  • 2

    Baths

  • 5

    Parking Spaces

Property Information:

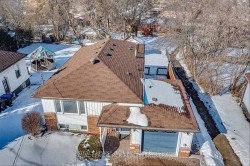
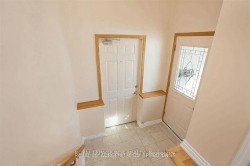
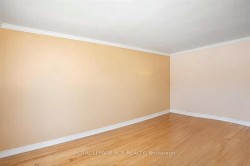
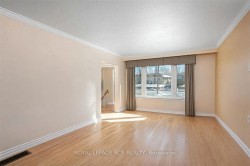
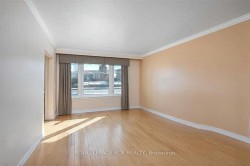
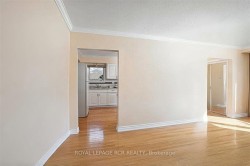
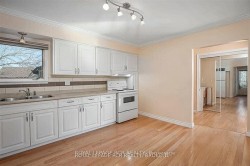
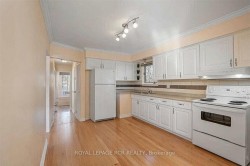
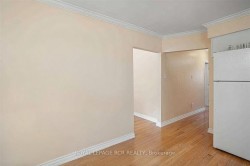
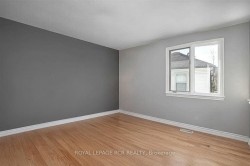
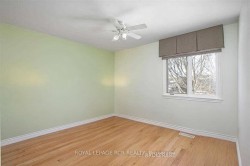
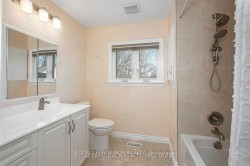
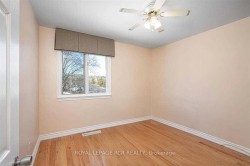
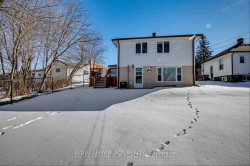
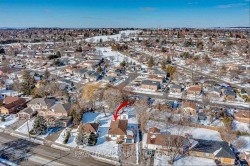
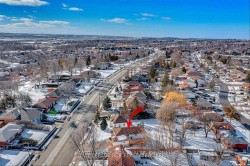
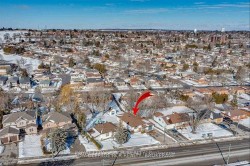
Detached home in central Bradford with 2 kitchens. Hardwood floors throughout the main floor. Two entrances to lower level. Lower living room with above grade windows. All rooms are virtually staged.

Property Features:

  • Bedrooms: 3+1
  • Bathrooms: 2
  • Annual Tax Amount: $4,712
  • Architectural Style: Bungalow-Raised
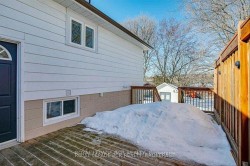
  • Basement: Finished with Walk-Out
  • Construction Materials: Vinyl Siding
  • Cooling: Central Air
  • Floor Space (approx): 1100-1500 Square Feet
  • Foundation Details: Block, Unknown
  • Garage Type: Attached
  • Heat Type: Forced Air
  • Interior Features: In-Law Capability
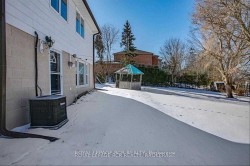
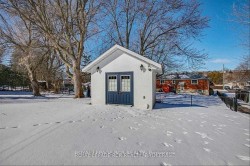
  • Lot Depth: 137.5 Feet
  • Lot Frontage: 50 Feet
  • Lot Shape: Irregular
  • Parking Features: Private Double
  • Pool Features: None
  • Roof: Asphalt Shingle
  • Waterfront: None
  • Heat Source: Gas
  • Water: Municipal
  • Sewer: Sewer
  • No. of Parking Spaces: 5

Rooms:

  • Living Main Level 5.75 m x 3.46 m
  • Kitchen Main Level 4.2 m x 3.17 m
  • Bedroom Main Level 3.53 m x 3.45 m
  • Bedroom Main Level 3.46 m x 3.11 m
  • Bedroom Main Level 3.28 m x 3.17 m
  • Living Basement Level 6.26 m x 3.51 m
  • Kitchen Basement Level 3.66 m x 3.6 m
  • Bedroom Basement Level 4.85 m x 3.1 m

Courtesy of: Royal LePage RCR Realty

Data provided by: Toronto Real Estate Board 1400 Don Mills Road, Toronto, Ontario M3B 3N1
All information displayed is believed to be accurate but is not guaranteed and should be independently verified. No warranties or representations are made of any kind. Copyright© 2021 All Rights Reserved