$898,900

House For Sale In Bradford West Gwillimbury, Ontario

$898,900
  • 5

    Bedrooms

  • 4

    Baths

  • 39.4 x 113 FT ; as per MPAC

    Lot Size

Property Information:

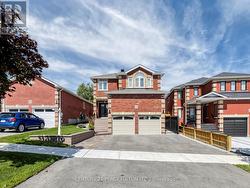
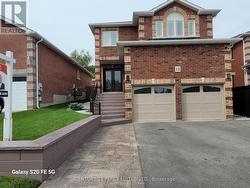
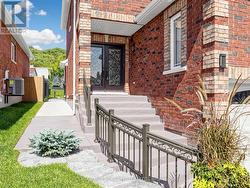
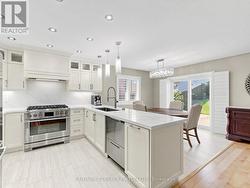
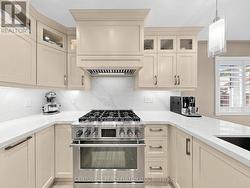
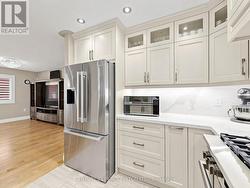
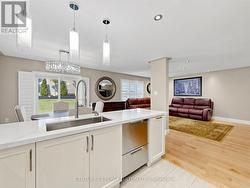
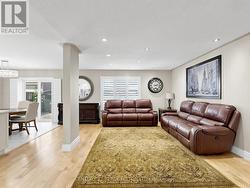
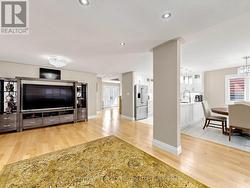
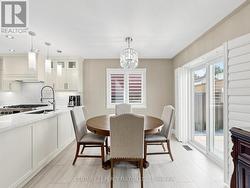
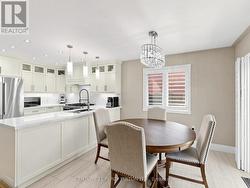
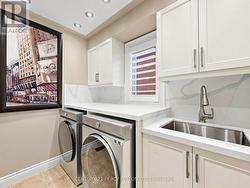
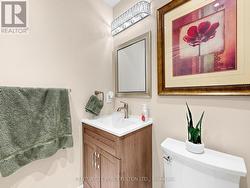
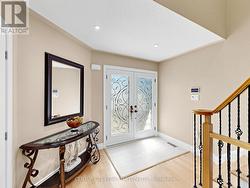
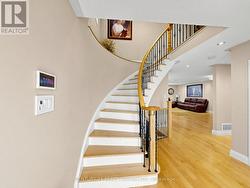
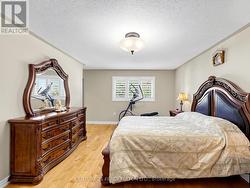
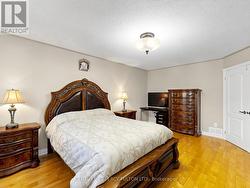
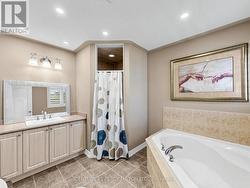
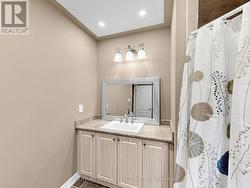
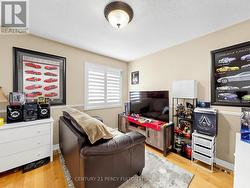
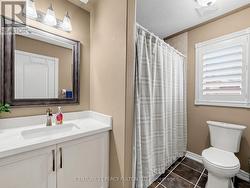
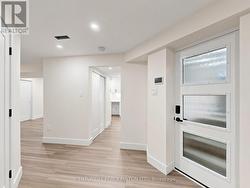
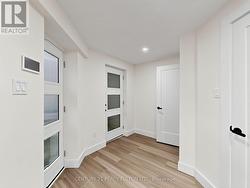
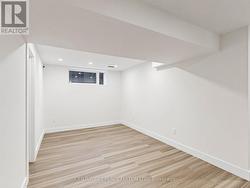
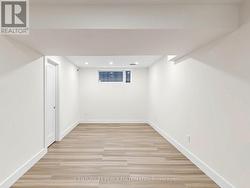
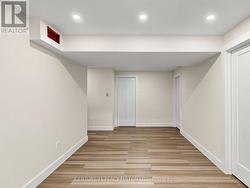
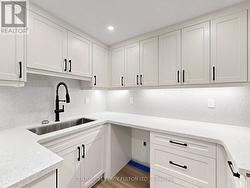
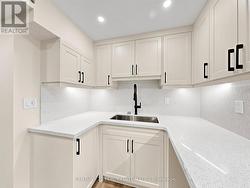
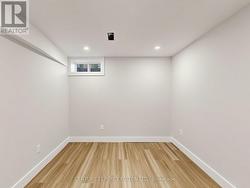
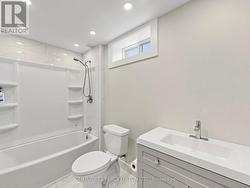
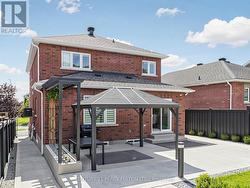
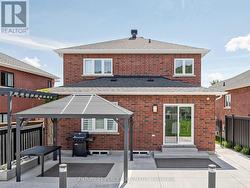
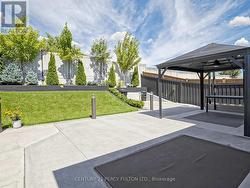
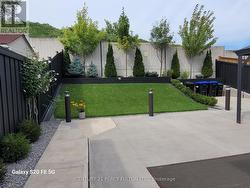
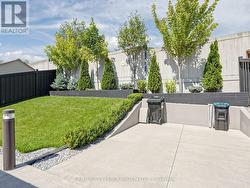
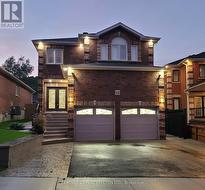
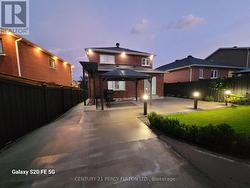
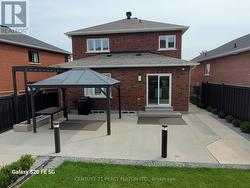
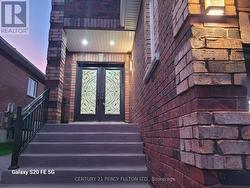
Meticulously maintained 3+2 Bedroom home with many quality upgrades professionally done, pride of ownership is evident throughout. A must see to fully appreciate this immaculate home. Newly completed (2)BR basement in-law suite, featuring separate entrance from the garage, 1-4pc ensuite bath & laundry room. Newer main entrance doors and garage doors. Gas furnace (2022), A/C (2022), tankless water heater (2026). Large primary bedroom with 1-4pc ensuite bath and walk-in closet. Gleaming newer flooring. Fully fenced yard, gazebo, and concrete patio. Move-in ready condition for your enjoyment. Professionally landscaped and maintained. (id:27)

Building Features:

  • Style: Detached
  • Building Type: House
  • Basement Development: Finished
  • Basement Type: N/A, N/A
  • Construction Style - Attachment: Detached
  • Exterior Finish: Brick
  • Floor Space: 1500 - 2000 sqft
  • Flooring Type: Laminate, Ceramic, Hardwood
  • Foundation Type: Concrete
  • Heating Type: Forced air
  • Heating Fuel: Natural gas
  • Cooling Type: Central air conditioning
  • Appliances: Central Vacuum, Water softener, Dishwasher, Dryer, Garage door opener, Hood Fan, Alarm System, Gas stove(s), Washer, Window Coverings, Refrigerator

Property Features:

  • OwnershipType: Freehold
  • Property Type: Single Family
  • Bedrooms: 3+2
  • Bathrooms: 4
  • Half Bathrooms: 1
  • Features: Irregular lot size, Carpet Free
  • Fence Type: Fenced yard
  • Floor Space (approx): 1500 - 2000 Square Feet
  • Irregular: Yes
  • Landscape Features: Landscaped
  • Lot Depth: 113 Feet
  • Lot Frontage: 39.3 Feet
  • Lot Size: 39.4 x 113 FT ; as per MPAC
  • Structure Type: Patio(s)
  • Zoning: Residential
  • Sewer: Sanitary sewer
  • Parking Type: Attached garage, Garage
  • No. of Parking Spaces: 4

Rooms:

  • Primary Bedroom 2nd Level 5.65 m x 3.73 m
  • 2nd Bedroom 2nd Level 3.25 m x 3.15 m
  • 3rd Bedroom 2nd Level 3.75 m x 3.19 m
  • Bedroom Basement Level 3.25 m x 2.78 m
  • Kitchen Basement Level 2.85 m x 2.58 m
  • Recreation Room Basement Level 5.91 m x 2.92 m
  • Bedroom Basement Level 3.25 m x 2.95 m
  • Kitchen Main Level 5.95 m x 2.92 m
  • Breakfast Main Level 4.56 m x 3.66 m
  • Dining Main Level 6.91 m x 5.03 m
  • Living Main Level 6.91 m x 5.03 m

Courtesy of: CENTURY 21 PERCY FULTON LTD.

This listing content provided by REALTOR.ca has been licensed by REALTOR® members of The Canadian Real Estate Association.

This listing content provided by REALTOR.ca has been licensed by REALTOR® members of The Canadian Real Estate Association.