Property Information:
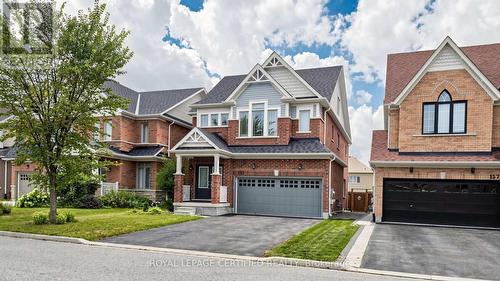
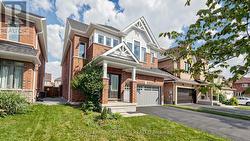
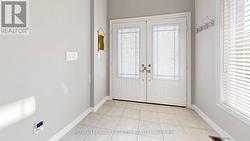
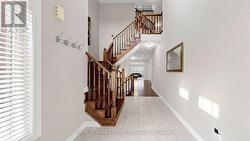
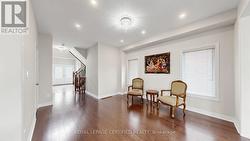
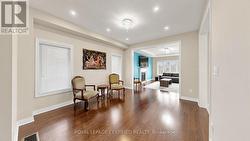
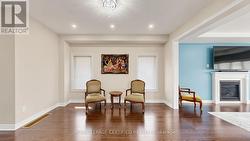
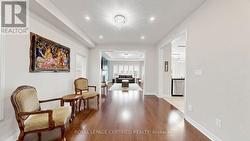
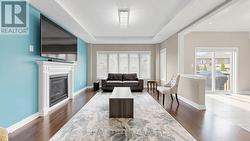
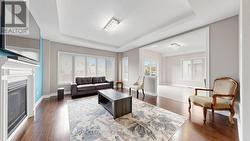
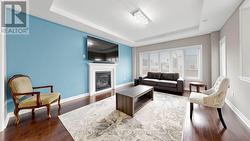
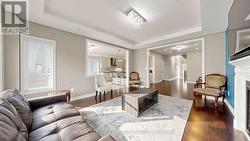
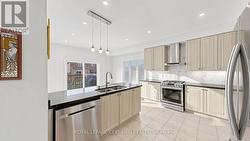
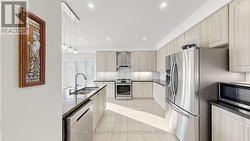
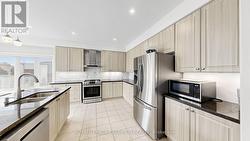
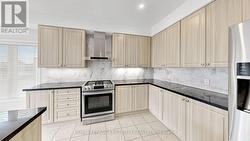
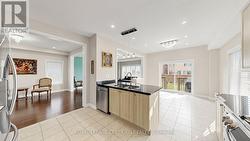
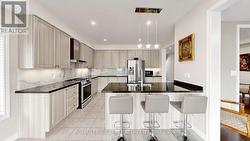
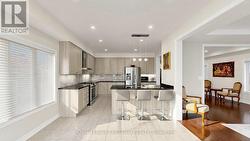
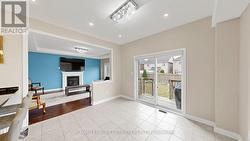
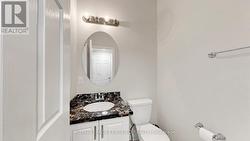
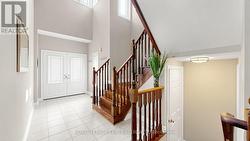
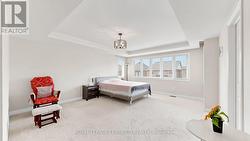
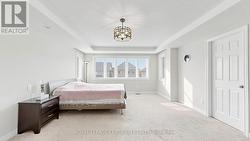
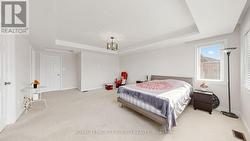
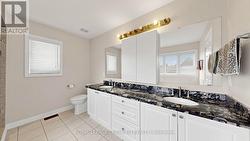
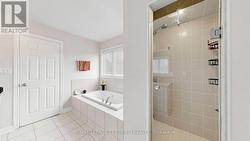
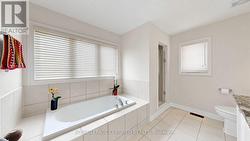
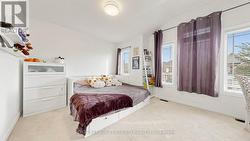
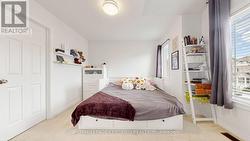
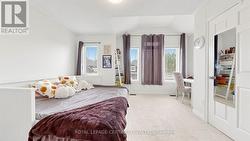
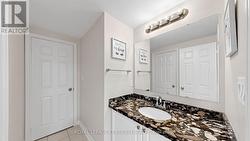
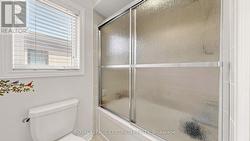
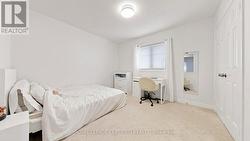
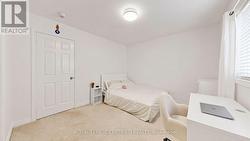
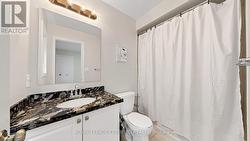
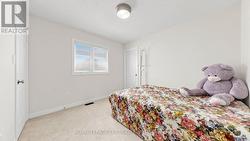
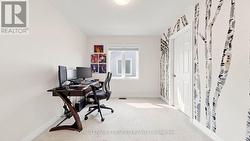
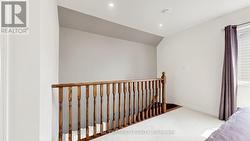
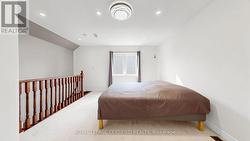
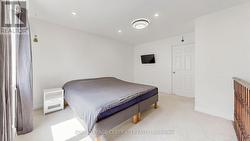
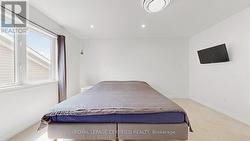
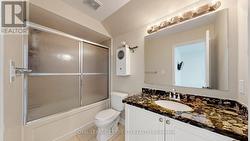
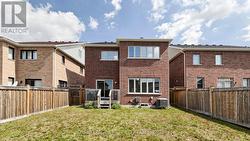
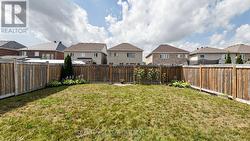
Welcome to 153 Romanelli Crescent, an impressive detached home offering approximately 3,000 sq. ft. of beautifully designed living space with 5 bedrooms and 5 bathrooms. The bright main floor features 9-foot ceilings, hardwood flooring, pot lights, an upgraded staircase, and a spacious family room with a cozy fireplace. The modern kitchen boasts granite countertops, a custom backsplash, under-cabinet lighting, and stainless steel appliances. The primary bedroom includes a walk-in closet and luxurious 5-piece ensuite with a glass shower. The second bedroom has its own ensuite, while the third and fourth bedrooms share a convenient semi-ensuite. A truly unique third-floor retreat features a spacious recreation room and loft serving as the 5th bedroom with its own 4-piece ensuite, ideal for extended family, teenagers, guests, or a home office. Complete with a double built-in garage, four-car driveway, no sidewalk, and parking for six vehicles. Conveniently located close to schools, parks, recreation facilities, library, shopping, banks, public transit, and Highway 400. (id:27)
Building Features:
-
Style:
Detached
-
Building Type:
House
-
Basement Development:
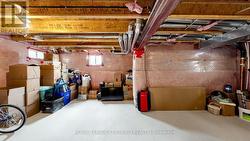
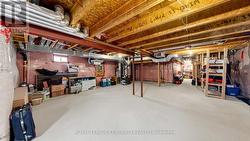
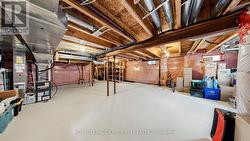
Unfinished
-
Basement Type:
Full
-
Construction Style - Attachment:
Detached
-
Exterior Finish:
Brick
-
Fireplace:
Yes
-
Floor Space:
2500 - 3000 sqft
-
Flooring Type:
Hardwood
-
Foundation Type:
Concrete
-
Heating Type:
Forced air
-
Heating Fuel:
Natural gas
-
Cooling Type:
Central air conditioning
-
Appliances:
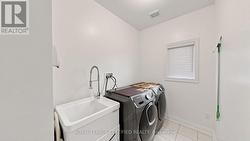
Water softener, Central Vacuum, Dishwasher, Dryer, Hood Fan, Stove, Washer, Window Coverings, Refrigerator