$1,199,990

House For Sale In Bradford West Gwillimbury, Ontario

$1,199,990
  • 5

    Bedrooms

  • 4

    Baths

  • 34 x 104.5 FT ; 34.01ft x 104.53ft x 46.12ft x 112.34 ft

    Lot Size

Property Information:

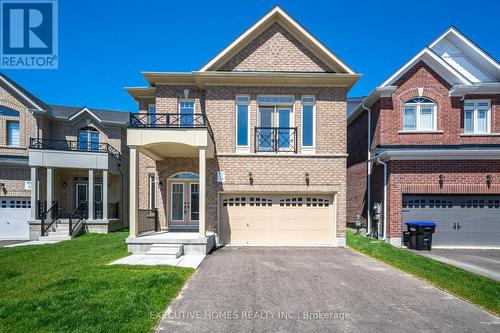
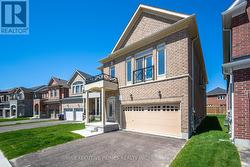
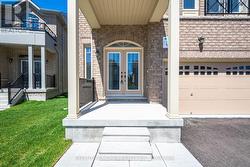
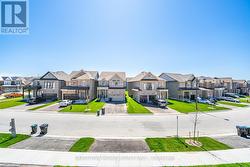
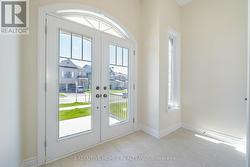
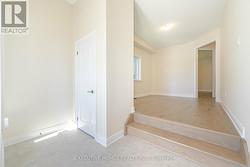
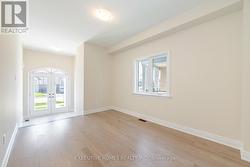
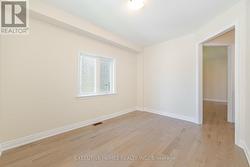
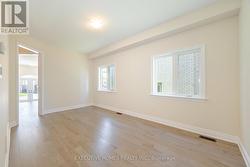
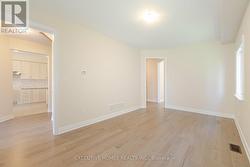
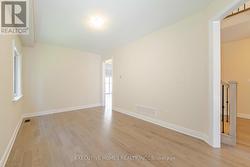
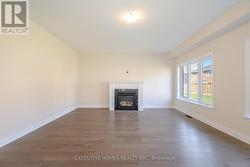
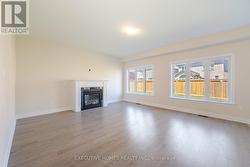
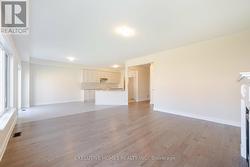
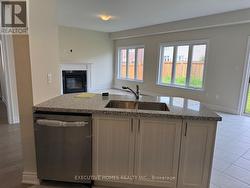
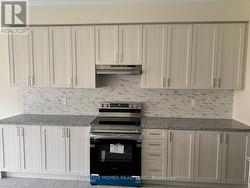
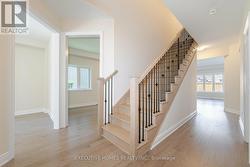
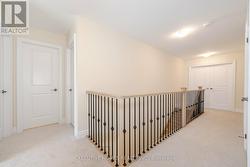
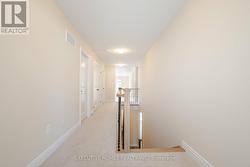
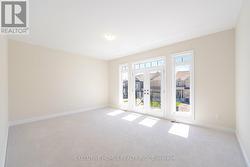
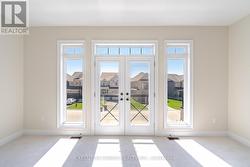
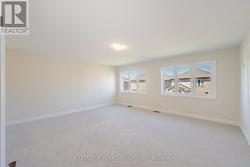
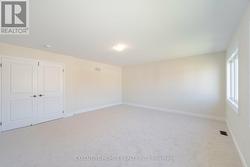
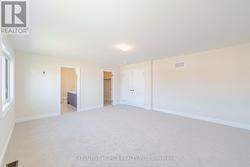
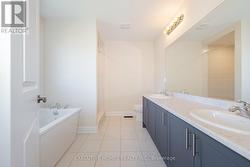
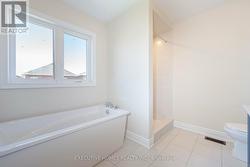
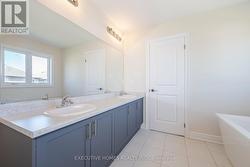
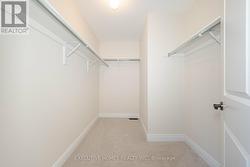
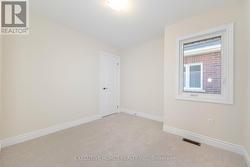
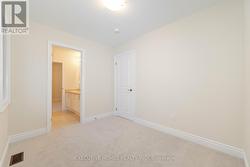
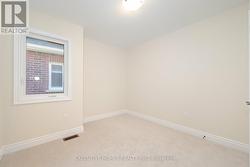
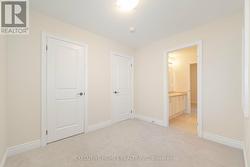
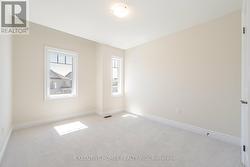
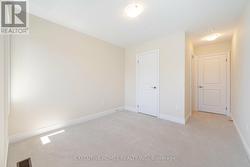
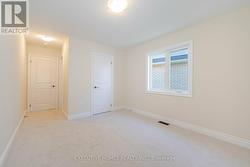
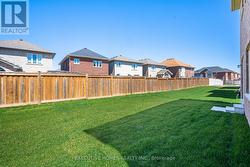
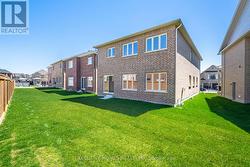
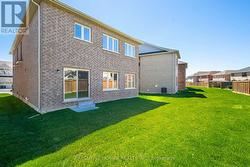
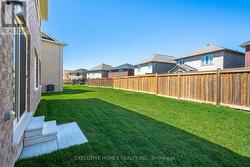
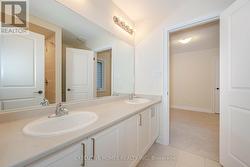
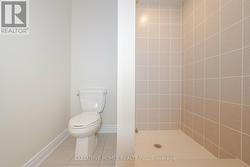
Welcome to this newly built, beautifully appointed detached home offering spacious and modern living. Featuring 5 generously sized bedrooms, 4 full washrooms, and a dedicated media room on the second floor, this home is ideal for large or multi-generational families. Nestled on a premium pie-shaped lot, it provides additional living space and excellent potential for rental income. Perfectly located near all major amenities, top-rated schools, hospitals, shopping centers, and just moments from Highway 400, ensuring convenient access to everything you need. (id:27)

Building Features:

  • Style: Detached
  • Building Type: House
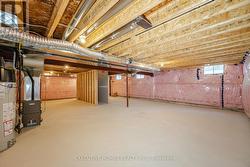
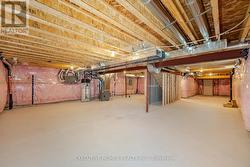
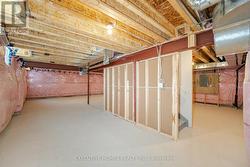
  • Basement Development: Unfinished
  • Basement Type: N/A
  • Construction Style - Attachment: Detached
  • Exterior Finish: Brick
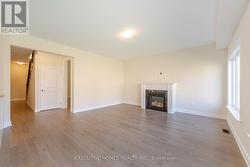
  • Fireplace: Yes
  • Floor Space: 3000 - 3500 sqft
  • Foundation Type: Concrete
  • Heating Type: Forced air
  • Heating Fuel: Natural gas
  • Cooling Type: None
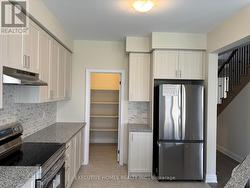
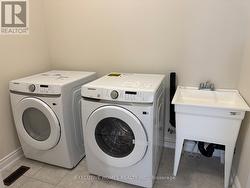
  • Appliances: Dishwasher, Dryer, Stove, Washer, Refrigerator

Property Features:

  • OwnershipType: Freehold
  • Property Type: Single Family
  • Bedrooms: 5
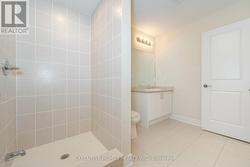
  • Bathrooms: 4
  • Half Bathrooms: 1
  • Amenities Nearby: Hospital, Schools
  • Fence Type: Fenced yard
  • Floor Space (approx): 3000 - 3500 Square Feet
  • Irregular: Yes
  • Lot Depth: 104.5 Feet
  • Lot Frontage: 34 Feet
  • Lot Size: 34 x 104.5 FT ; 34.01ft x 104.53ft x 46.12ft x 112.34 ft
  • Utility Type: Cable - Installed, Sewer - Installed, Hydro - Installed
  • Zoning: Residential
  • Sewer: Sanitary sewer
  • Parking Type: Garage
  • No. of Parking Spaces: 4

Rooms:

  • Bedroom 2nd Level 3.04 m x 3.65 m
  • Primary Bedroom 2nd Level 5.48 m x 4.87 m
  • Bedroom 2nd Level 3.04 m x 3.04 m
  • Bedroom 2nd Level 3.04 m x 3.04 m
  • Bedroom 2nd Level 3.04 m x 3.04 m
  • Great Room Main Level 5.18 m x 4.87 m
  • Dining Main Level 5.48 m x 3.04 m
  • Office Main Level 3.96 m x 3.04 m
  • Breakfast Main Level 3.35 m x 3.23 m
  • Kitchen Main Level 3.04 m x 3.84 m
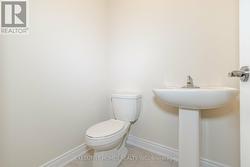
  • Bathroom Main Level 6.00 m x 5.00 m

Courtesy of: GLOBAL BRICKS EXECUTIVE HOMES REALTY

This listing content provided by REALTOR.ca has been licensed by REALTOR® members of The Canadian Real Estate Association.

This listing content provided by REALTOR.ca has been licensed by REALTOR® members of The Canadian Real Estate Association.