$675,000

Townhouse For Sale In Bradford West Gwillimbury, Ontario

$675,000
  • 3

    Bedrooms

  • 3

    Baths

  • $408.75

    Maintenance Fees

Property Information:

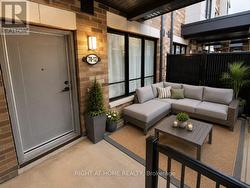
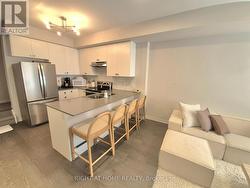
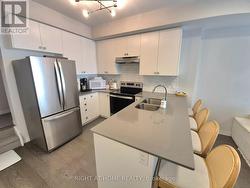
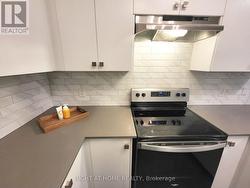
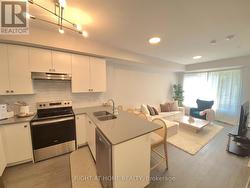
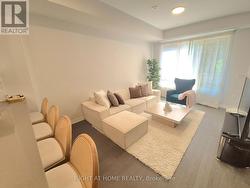
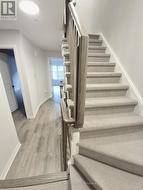
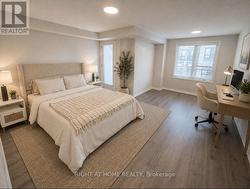
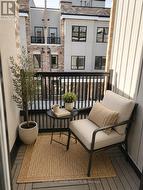
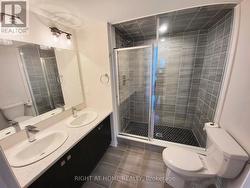
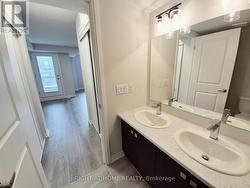
Buyers Will Love This One! Easy To Show, Well-Maintained & Well-Designed 3 Bedroom Townhome In Sought-After Bradford Urban Towns Community! 2077 Total Living Space, Including An Impressive 422 Sqft Rooftop Terrace With Gas BBQ Line. Exceptional Upgrades Include Open Concept Living With 9-Foot Ceilings On Main Floor, Laminate On All Levels, Even In Hallways & Bedrooms, Newly Painted & Custom Blinds Throughout. Chef's Kitchen With Quartz Counters, Stainless Steel Appliances & Tiled Backsplash. 1 Garage Parking Spot With Direct Entry Into Home When Other Units Need To Walk Outside! 2 Huge Storage Rooms Adjacent To Parking Spot Can Fit Bikes & Seasonal Items. Enjoy The Privacy Of An Entire Level Dedicated To The Master Suite With A Balcony, Double Closets & A 5-Piece Bathroom With Glass Shower & Double Sinks. Great Location - Walk To Bradford GO, Short Drive To Scanlon Creek Conservation, Bradford Community Centre & To Newmarket & Upper Canada Mall. Many Schools In The Area Including Holland Marsh Montessori...And Of Course, 5-Minutes To "Four Corners" In Historic Downtown Bradford With Many Local Restaurants & Shopping. (id:27)

Building Features:

  • Style: Townhouse
  • Building Type: Row / Townhouse
  • Amenities: Storage - Locker
  • Architectural Style: Multi-level
  • Basement Development: Other, See Remarks
  • Basement Type: N/A
  • Exterior Finish: Brick, Stucco
  • Fire Protection: Smoke Detectors
  • Floor Space: 1600 - 1799 sqft
  • Flooring Type: Laminate, Ceramic
  • Foundation Type: Concrete
  • Heating Type: Forced air
  • Heating Fuel: Natural gas
  • Cooling Type: Central air conditioning, Ventilation system
  • Appliances: Garage door opener remote, Blinds, Dishwasher, Dryer, Hood Fan, Range, Washer, Refrigerator

Property Features:

  • OwnershipType: Condominium/Strata
  • Property Type: Single Family
  • Bedrooms: 3
  • Bathrooms: 3
  • Half Bathrooms: 1
  • Amenities Nearby: Public Transit, Schools
  • Community Features: Pets Allowed With Restrictions, Community Centre
  • Condo Fees: $408 Monthly
  • Features: Cul-de-sac, Flat site, In suite Laundry
  • Floor Space (approx): 1600 - 1799 Square Feet
  • Landscape Features: Landscaped
  • MaintenanceFee Type: Common Area Maintenance, Insurance
  • Structure Type: Porch, Deck
  • Parking Type: Underground, Garage, Inside Entry
  • No. of Parking Spaces: 1

Rooms:

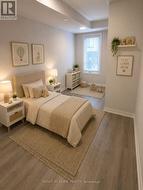
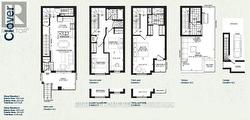
  • 2nd Bedroom 2nd Level 4.95 m x 2.69 m
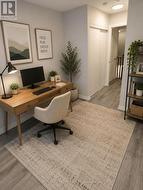
  • 3rd Bedroom 2nd Level 2.85 m x 2.46 m
  • Laundry 2nd Level 1.22 m x 1.04 m
  • Primary Bedroom 3rd Level 5.33 m x 4.52 m
  • Recreation Room Upper Level 7.34 m x 4.78 m
  • Furnace Upper Level 2.13 m x 1.52 m
  • Living Ground Level 4.67 m x 3.53 m
  • Dining Ground Level 4.67 m x 3.53 m
  • Kitchen Ground Level 3.53 m x 3.00 m

Courtesy of: RIGHT AT HOME REALTY

This listing content provided by REALTOR.ca has been licensed by REALTOR® members of The Canadian Real Estate Association.

This listing content provided by REALTOR.ca has been licensed by REALTOR® members of The Canadian Real Estate Association.

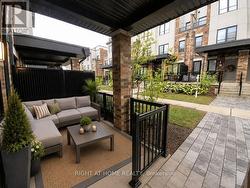
  • Private Entry With Spacious Front Porch -
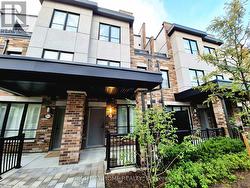
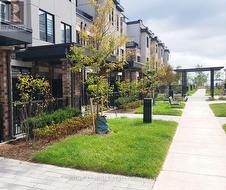
  • Modern Brick & Stucco Exterior -
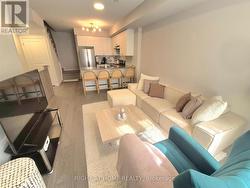
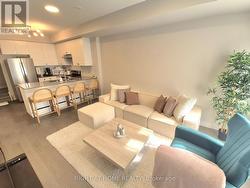
  • Bright & Open Living & Dining Room -
  • Neutral Finishes With Laminate Throughout -
  • Clean White Kitchen - Stainless Steel Appliances -
  • Breakfast Bar With Quartz Counters -
  • Subway Backsplash, Glass Top Range -
  • Upgraded Lighting Fixtures -
  • Great Entertaining Space -
  • Luxury Berber On All Stairs For Quiet Footsteps! -
  • Huge Master Bedroom On Its Own Private Floor! -
  • Private Balcony Off Master Bedroom -
  • Master Ensuite 5-Piece Bathroom With Glass Shower -
  • Master With Double Sinks & Double Closets -
  • Bedroom 2 With Laminate -
  • Bedroom 3 Or Home Office With Laminate -
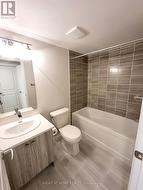
  • Main 4-Piece Bathroom -
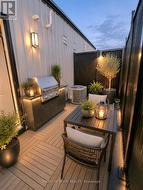
  • Rooftop With Gas BBQ Hookup -
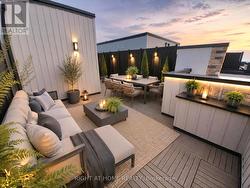
  • Large Terrace For Lounging & Dining -
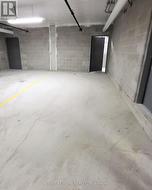
  • Direct Entry Into Property From Parking! -
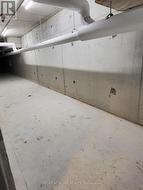
  • 2 Huge Storage Rooms Conveniently Beside Parking -
  • Landscaped Walkways -
  • Welcome To Your New Home :) -
  • 1655 Interior + 422 Rooftop = 2077 Sqft -