$1,029,000
  • Open House
    Sun Sep. 06 2:00 PM - 4:00 PM
    Sat Sep. 12 2:00 PM - 4:00 PM
  • Open House
    Sun Sep. 13 2:00 PM - 4:00 PM

House For Sale In Bradford West Gwillimbury, Ontario

$1,029,000
  • 5

    Bedrooms

  • 4

    Baths

  • 100.1 x 50.5 FT

    Lot Size

Property Information:

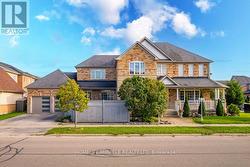
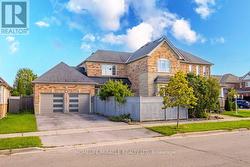
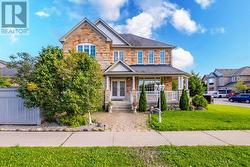
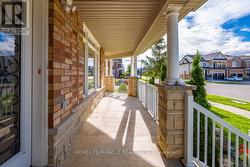
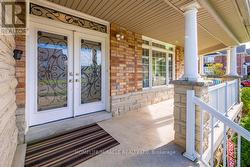
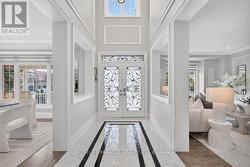
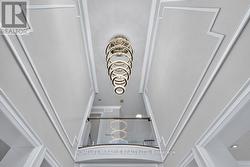
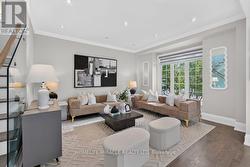
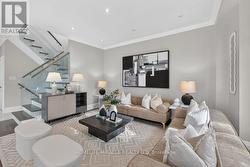
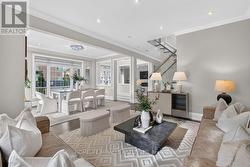
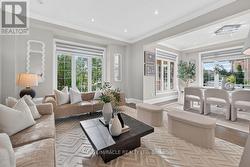
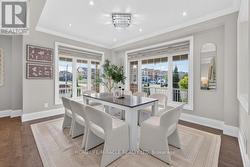
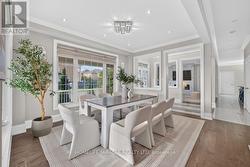
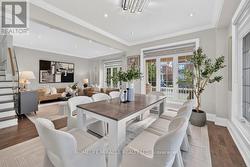
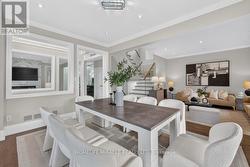
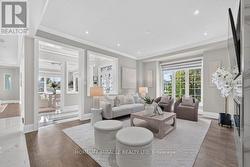
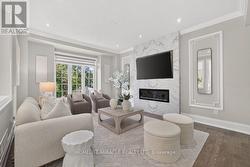
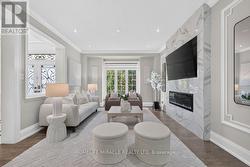
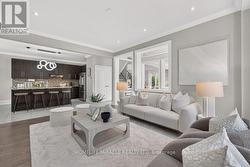
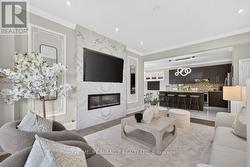
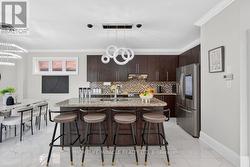
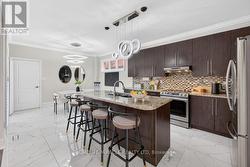
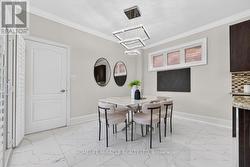
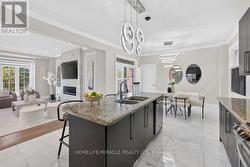
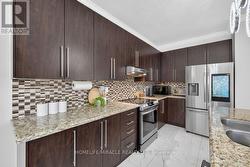
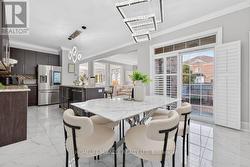
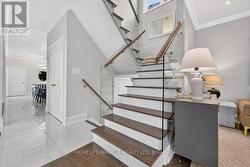
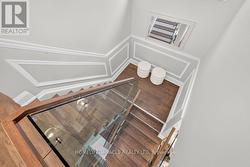
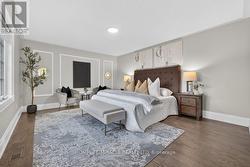
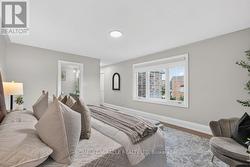
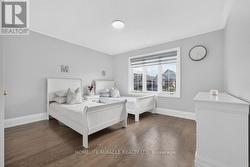
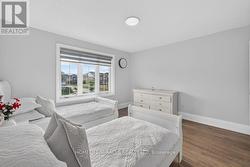
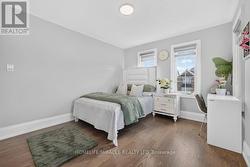
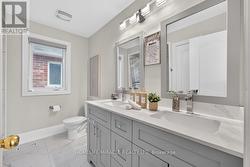
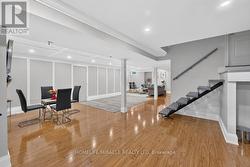
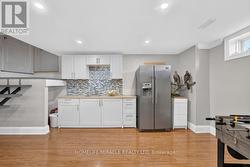
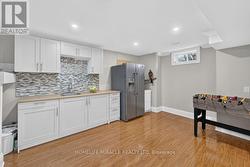
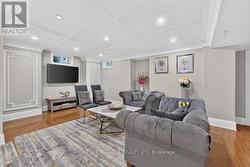
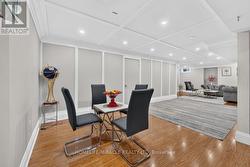
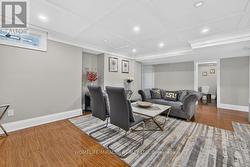
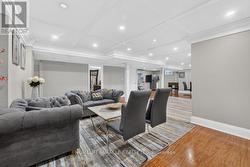
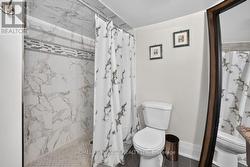
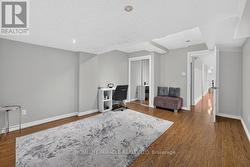
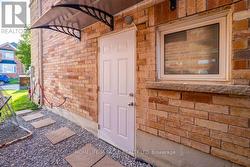
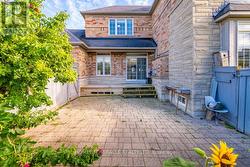
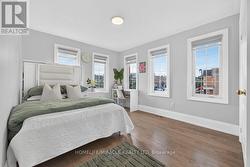
UNBELIEVABLE PRICE FOR A DETACHED CORNER-LOT HOME! Don't miss this incredible opportunity to own a spacious 4-bedroom, 4-bathroom detached home in a highly desirable family-friendly neighbourhood. Featuring a bright open-concept layout, separate family room, combined living & dining area, hardwood flooring throughout, and an upgraded kitchen with granite countertops and breakfast area. Finished basement offers fantastic potential for a future basement apartment/in-law suite, subject to municipal approvals. Plenty of parking and the added space and privacy of a corner lot make this home an exceptional find. Walking distance to public and Catholic schools. Perfect for families, investors or buyers looking for outstanding value. At this price, this one is a MUST SEE (id:27)

Building Features:

  • Style: Detached
  • Building Type: House
  • Basement Development: Finished
  • Basement Type: Full, N/A, N/A
  • Construction Style - Attachment: Detached
  • Exterior Finish: Brick
  • Floor Space: 2500 - 3000 sqft
  • Flooring Type: Hardwood, Porcelain Tile
  • Foundation Type: Concrete
  • Heating Type: Forced air
  • Heating Fuel: Natural gas
  • Cooling Type: Central air conditioning
  • Appliances: Garage door opener remote, Central Vacuum, Blinds, Dryer, Washer

Property Features:

  • OwnershipType: Freehold
  • Property Type: Single Family
  • Bedrooms: 4+1
  • Bathrooms: 4
  • Half Bathrooms: 1
  • Features: Carpet Free
  • Floor Space (approx): 2500 - 3000 Square Feet
  • Irregular: Yes
  • Lot Depth: 50.5 Feet
  • Lot Frontage: 100.1 Feet
  • Lot Size: 100.1 x 50.5 FT
  • Sewer: Sanitary sewer
  • Parking Type: Attached garage, Garage
  • No. of Parking Spaces: 4

Rooms:

  • 3rd Bedroom 2nd Level 4.27 m x 3.96 m
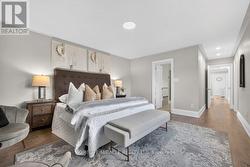
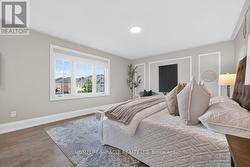
  • Primary Bedroom 2nd Level 5.18 m x 3.96 m
  • 2nd Bedroom 2nd Level 5.19 m x 3.96 m
  • 4th Bedroom 2nd Level 4.57 m x 3.05 m
  • Bedroom Basement Level 4.60 m x 3.70 m
  • Great Room Basement Level 10.70 m x 4.90 m
  • Family Ground Level 5.18 m x 3.96 m
  • Breakfast Ground Level 3.66 m x 3.35 m
  • Dining Ground Level 4.57 m x 3.66 m
  • Living Ground Level 4.57 m x 3.96 m
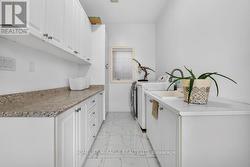
  • Laundry Ground Level 2.03 m x 2.01 m
  • Kitchen Ground Level 3.66 m x 3.05 m

Courtesy of: HOMELIFE/MIRACLE REALTY LTD

This listing content provided by REALTOR.ca has been licensed by REALTOR® members of The Canadian Real Estate Association.

This listing content provided by REALTOR.ca has been licensed by REALTOR® members of The Canadian Real Estate Association.