Property Information:
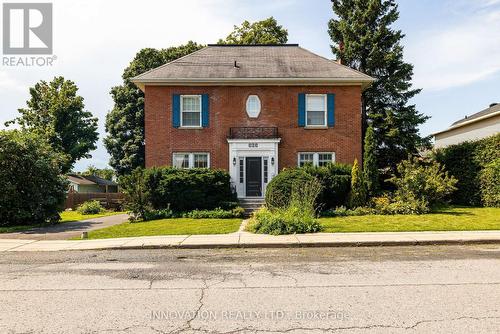
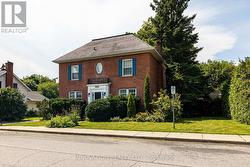
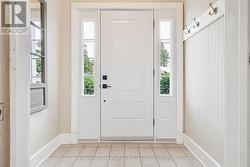
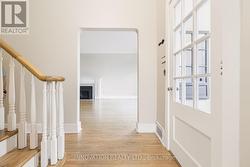
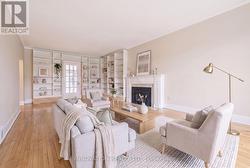
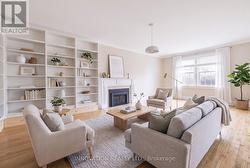
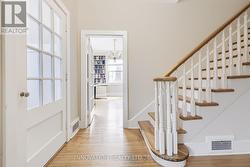
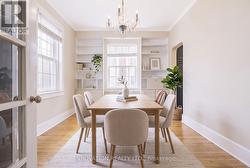
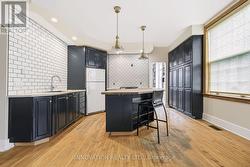
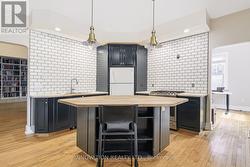
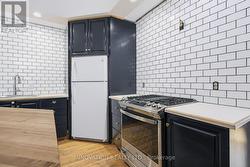
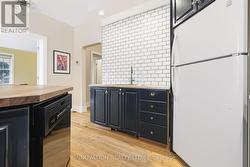
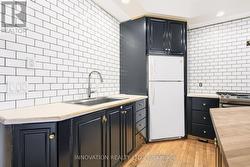
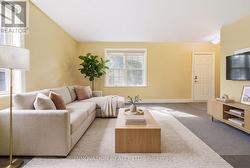
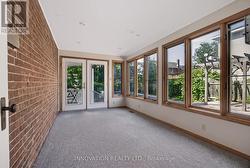
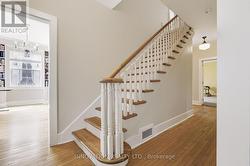
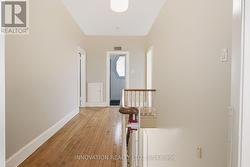
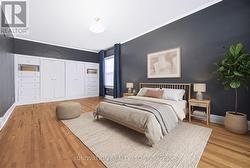
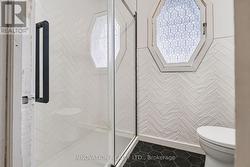
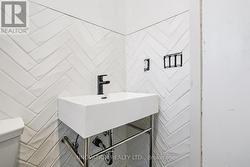
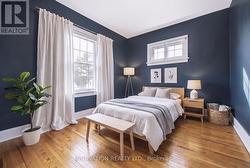
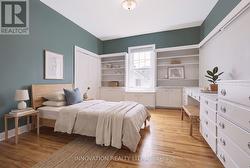
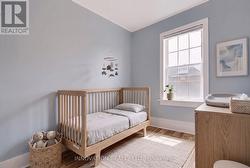
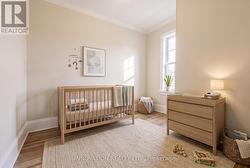
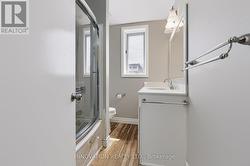
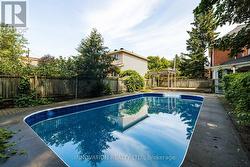
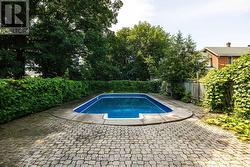
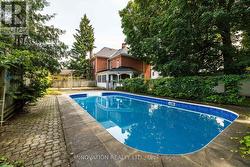
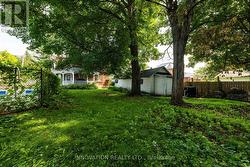
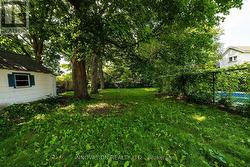
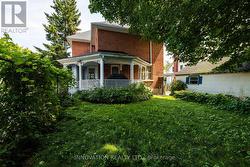
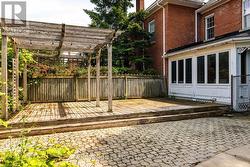
Charming Century Home in the Heart of Arnprior. Step into the timeless charm and character of this beautiful 5-bedroom, 3-bathroom brick century home, ideally located in the welcoming community of Arnprior, Ontario. Offering a wonderful combination of historic appeal, generous living space, and an unbeatable location, this home is an excellent opportunity for families, first-time buyers, or anyone who wants the character of an older home with the convenience of being close to town. From the moment you arrive, the classic brick exterior and century-home presence create a warm and inviting first impression. Inside, you'll find spacious principal rooms, plenty of natural character, and the flexibility that comes with five bedrooms and three bathrooms. Whether you need room for a growing family, visiting guests, a home office, or additional hobby and recreation spaces, this home provides plenty of options to suit today's lifestyle. The home's location is truly one of its greatest features. Just minutes from the beautiful Ottawa River, you'll have easy access to waterfront walks, outdoor recreation, and scenic surroundings. Families will appreciate the close proximity to local schools and the Arnprior Hospital, while the charming downtown core is just a short distance away. Enjoy the convenience of local shops, cafés, restaurants, services, and community amenities without travelling far. Arnprior offers the perfect blend of small-town charm and modern convenience, with easy access to the Ottawa Valley and the City of Ottawa. Whether you're enjoying a quiet morning at home, exploring downtown, spending time along the river, or taking advantage of the area's many recreational opportunities, this property puts you close to it all. Updates include: 2019 Kitchen reno, Pool liner * 2020 main-floor powder room ** 2023 Addition roof, Furnace, Gas fireplace *** 2024 Stove, second-floor front bath **** 2025 Pool pump, heater, and robovac. Some images are digitally staged (id:27)
Building Features:
-
Style:
Detached
-
Building Type:
House
-
Amenities:
-
Basement Development:
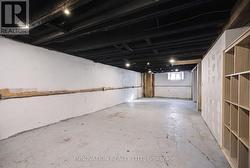
Unfinished
-
Basement Type:
Full
-
Construction Style - Attachment:
Detached
-
Exterior Finish:
Brick
-
Fireplace:
Yes
-
Floor Space:
2500 - 3000 sqft
-
Flooring Type:
Hardwood, Laminate, Concrete, Carpeted, Tile
-
Foundation Type:
Block, Stone
-
Heating Type:
Forced air
-
Heating Fuel:
Natural gas
-
Cooling Type:
Central air conditioning
-
Appliances:
Dishwasher, Dryer, Stove, Washer, Refrigerator