88 LAKE DRIVEWAY W, Ajax, Ontario, L1S 4T2
$1,499,000MLS® # E13737236
House For Sale In Discovery Bay, Ajax, Ontario
4
Bedrooms
4
Baths
-
78.7 x 131.2 FT
Lot Size
Property Information:
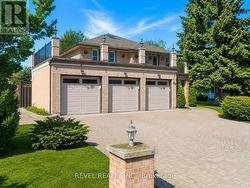
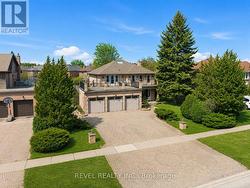
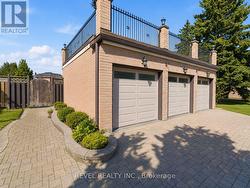
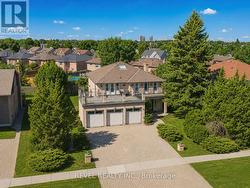
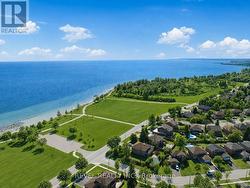
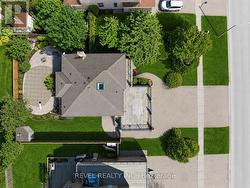
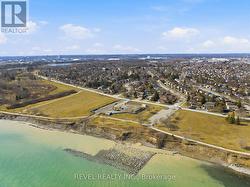
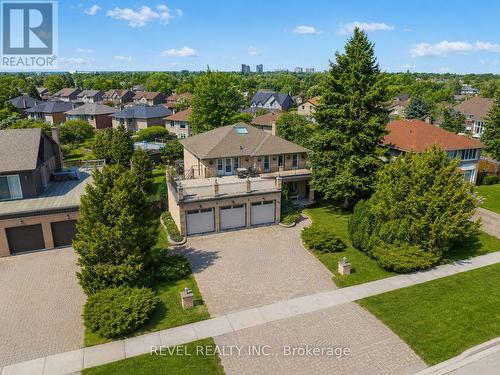
Extremely rare opportunity to own a prestigious triple car garage detached home situated on an impressive eighty foot wide lot with unobstructed lake views in a highly sought after Ajax waterfront community. This elegant residence features hardwood flooring, tile, and crown moulding throughout with a bright and spacious layout. Formal living and dining areas are enhanced by French doors and large windows, while a skylight fills the staircase with natural light. The chef inspired kitchen offers a centre island and built in appliances, seamlessly connecting to the breakfast area and family room with walkouts to a private backyard oasis with in-ground pool. The main floor also includes a dedicated library and convenient laundry room. The grand primary bedroom features a sitting area and a luxurious ensuite, while additional bedrooms offer generous space with select rooms enjoying lake views and access to a sundeck above the garage. The finished basement includes a wet bar, recreation and games area, ideal for entertaining. A truly exceptional home combining space, functionality, and breathtaking waterfront views. (id:27)
Building Features:
- Style: Detached
- Building Type: House
- Basement Development: Finished
- Basement Type: N/A
- Construction Style - Attachment: Detached
- Easement: Easement
- Exterior Finish: Brick
- Fireplace: Yes
- Floor Space: 2500 - 3000 sqft
- Flooring Type: Hardwood, Laminate, Ceramic
- Foundation Type: Concrete
- Heating Type: Forced air
- Heating Fuel: Natural gas
- Cooling Type: Central air conditioning
- Appliances:
Property Features:
- OwnershipType: Freehold
- Property Type: Single Family
- Bedrooms: 4
- Bathrooms: 4
- Half Bathrooms: 1
- Amenities Nearby: Park, Public Transit
- Features: Conservation/green belt
- Fence Type: Fenced yard
- Floor Space (approx): 2500 - 3000 Square Feet
- Irregular: Yes
- Lot Depth: 131.2 Feet
- Lot Frontage: 78.7 Feet
- Lot Size: 78.7 x 131.2 FT
- Pool Type: Inground pool
- Surface Water:
- View Type: View
- Sewer: Sanitary sewer
- Parking Type: Attached garage, Garage
- No. of Parking Spaces: 12
Rooms:
- Primary Bedroom 2nd Level 7.39 m x 3.66 m 24.25 ft x 12.01 ft
- 2nd Bedroom 2nd Level 3.81 m x 3.40 m 12.50 ft x 11.15 ft
- 3rd Bedroom 2nd Level 3.58 m x 3.35 m 11.75 ft x 10.99 ft
- 4th Bedroom 2nd Level 3.40 m x 2.13 m 11.15 ft x 6.99 ft
- Games Basement Level 6.43 m x 3.65 m 21.10 ft x 11.98 ft
- Recreation Room Basement Level 10.67 m x 8.83 m 35.01 ft x 28.97 ft
- Living Ground Level 5.79 m x 3.38 m 19.00 ft x 11.09 ft
- Dining Ground Level 3.96 m x 3.66 m 12.99 ft x 12.01 ft
- Kitchen Ground Level 6.42 m x 3.66 m 21.06 ft x 12.01 ft
- Family Ground Level 5.48 m x 3.44 m 17.98 ft x 11.29 ft
- Office Ground Level Measurements not available
Courtesy of: REVEL REALTY INC.
This listing content provided by REALTOR.ca has been licensed by REALTOR® members of The Canadian Real Estate Association.
This listing content provided by REALTOR.ca has been licensed by REALTOR® members of The Canadian Real Estate Association.
Additional Photos