Property Information:
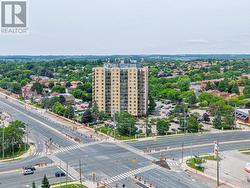
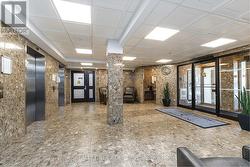
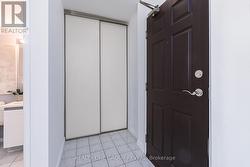
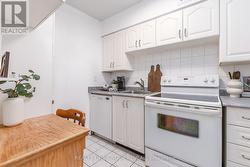
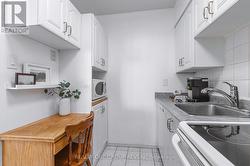
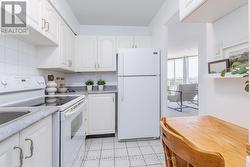
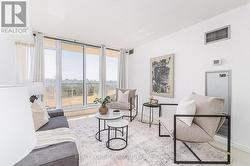
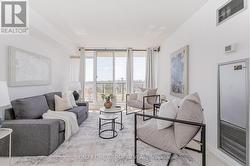
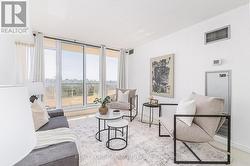
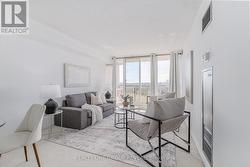
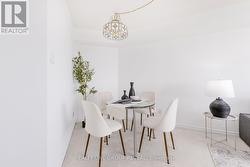
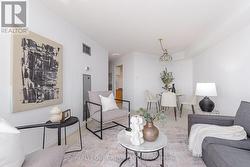
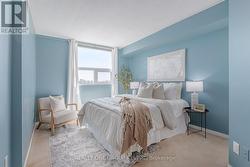
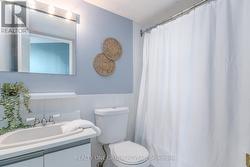
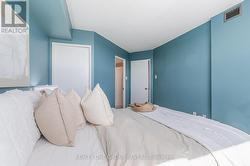
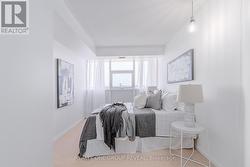
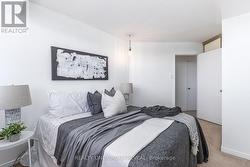
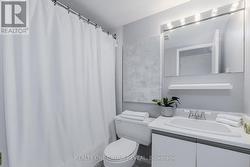
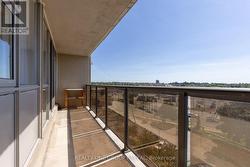
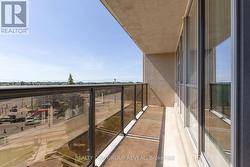
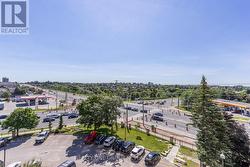
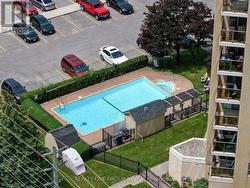
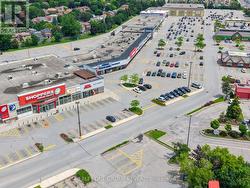
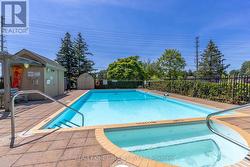
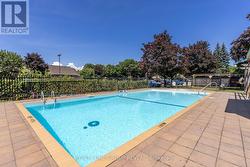
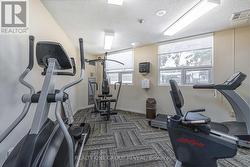
Welcome to this bright and beautifully maintained 2-bedroom, 2-bathroom condo in the heart of Central West Ajax! Perched on the 6th floor, this inviting unit offers a private balcony with stunning views-perfect for enjoying your morning coffee or unwinding at the end of the day. Freshly painted with professionally cleaned carpets, this move-in-ready home is spotless and ready for its new owners. The functional layout features spacious principal rooms, plenty of natural light, and comfortable living spaces designed for easy everyday living. Residents enjoy fantastic amenities, including a Community BBQ, an outdoor swimming pool, indoor sauna, and fully equipped fitness centre, offering a lifestyle of comfort and convenience. Whether you're a first-time buyer, downsizer, or investor, this beautiful condo delivers exceptional value in a desirable location close to shopping, transit, parks, schools, and major highways. Don't miss this opportunity to own a fantastic home at an incredible price! (id:27)
Building Features:
-
Style:
Apartment
-
Building Type:
Apartment
-
Amenities:
Exercise Centre, Sauna, Storage - Locker
-
Basement Type:
None
-
Exterior Finish:
Concrete
-
Floor Space:
900 - 999 sqft
-
Flooring Type:
Carpeted
-
Heating Type:
Forced air
-
Heating Fuel:
Natural gas
-
Cooling Type:
Central air conditioning
-
Appliances:
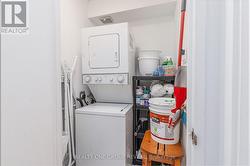
Dishwasher, Dryer, Stove, Washer, Refrigerator