$1,079,900

House For Sale In Nottingham, Ajax, Ontario

$1,079,900
  • 4

    Bedrooms

  • 3

    Baths

  • 42 x 90.4 FT

    Lot Size

Property Information:

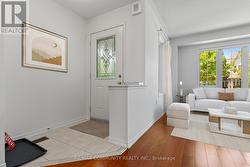
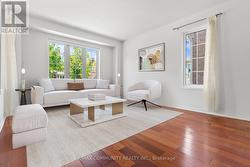
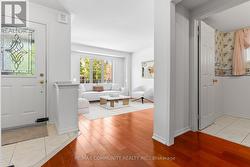
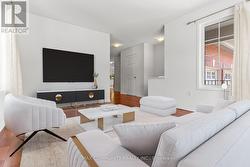
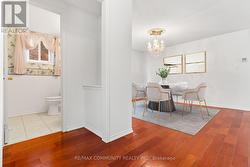
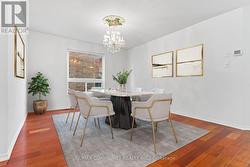
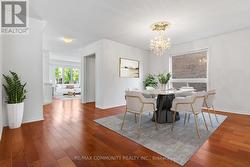
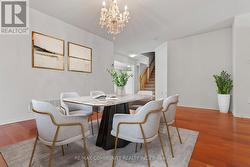
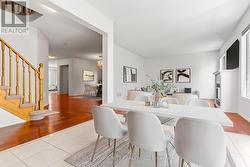
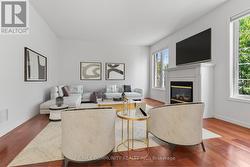
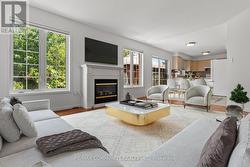
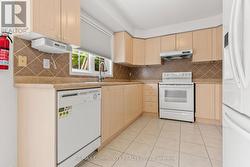
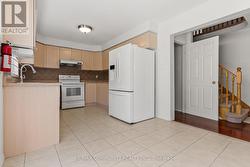
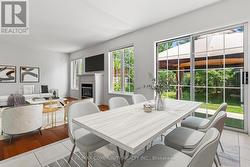
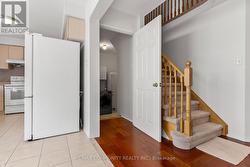
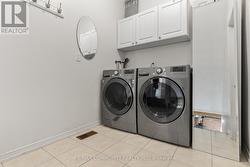
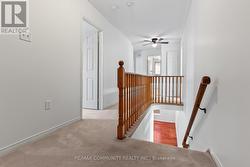
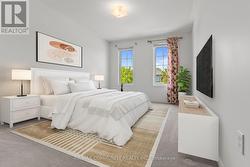
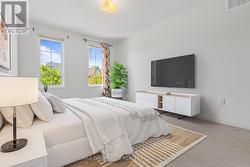
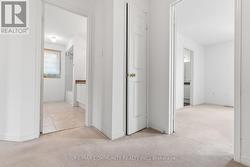
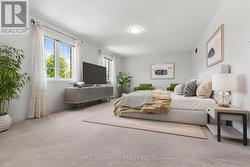
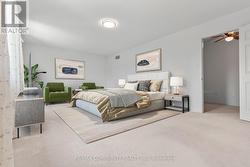
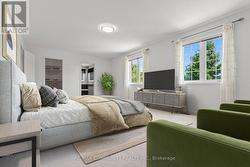
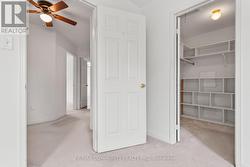
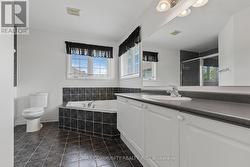
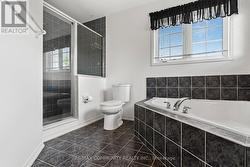
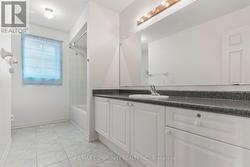
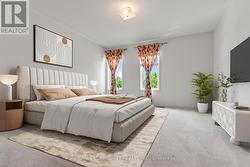
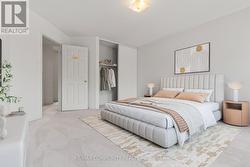
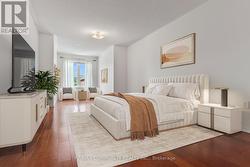
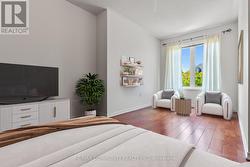
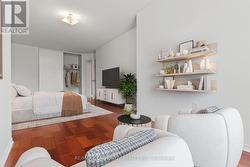
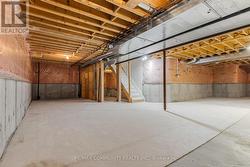
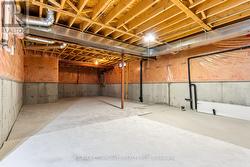
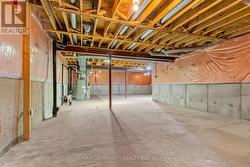
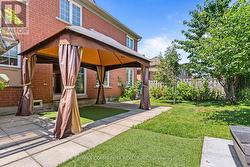
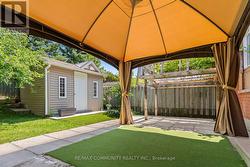
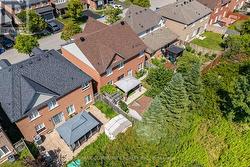
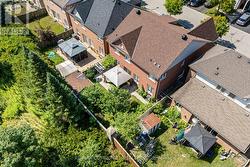
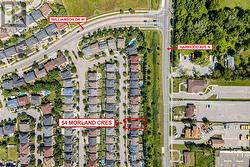
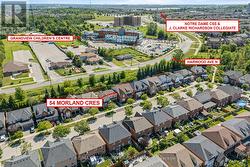
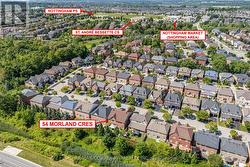
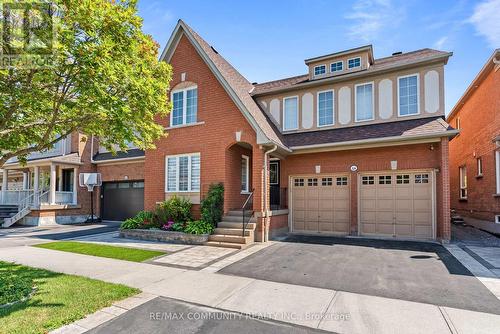
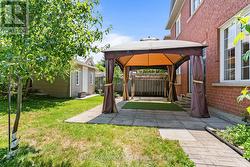
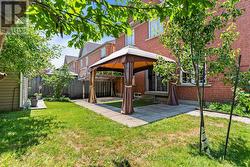
Premium Lot - No House Behind***Over 2,700sqft PLUS Basement***Well-Maintained Property - Same Owner for 17 Years***Sun-filled Eat-in Kitchen w/ Tonnes of Countertop Space & Walk-out to Patio w/ Gazebo***Family Room has Gas Fireplace & Overlooks the Private Backyard Oasis w/ Fruit Trees (Apple, Cherry, Pear & Grape Vine)***Living & Dining Rooms Provide Great Entertaining Spaces***Massive Primary Bdrm has Walk-in Closet & 4pc-Ensuite that Features Soaker Tub & Stand-up Shower***Oversized 2nd Bedroom is Perfect to Work-From-Home***Bedrooms 3 & 4 are Spacious w/ Great Sunlight***Access to Garage From Mud Room/Laundry Room***Huge, Unfinished Basement w/ High Ceilings & Rough-in for Additional Washroom***Massive Double Car Garage w/ High Ceiling***Beautiful Landscaping in Both the Front & Backyards***Location! Close to Place of Worship, Schools, Grocery, Library, Public Transit, Playground, Walking & Biking Trails***Situated Between Highway 407 & Highway 401***Few Minutes Drive to Deer Creek Golf Club*** (id:27)

Building Features:

  • Style: Detached
  • Building Type: House
  • Amenities:
  • Basement Type: Full
  • Construction Style - Attachment: Detached
  • Exterior Finish: Brick
  • Fireplace: Yes
  • Floor Space: 2500 - 3000 sqft
  • Flooring Type: Hardwood, Tile, Carpeted
  • Foundation Type: Concrete
  • Heating Type: Forced air
  • Heating Fuel: Natural gas
  • Cooling Type: Central air conditioning
  • Appliances: Central Vacuum, Dishwasher, Dryer, Garage door opener, Microwave, Range, Stove, Washer, Window Coverings, Refrigerator

Property Features:

  • OwnershipType: Freehold
  • Property Type: Single Family
  • Bedrooms: 4
  • Bathrooms: 3
  • Half Bathrooms: 1
  • Amenities Nearby: Schools, Public Transit
  • Community Features: School Bus, Community Centre
  • Features: Flat site
  • Fence Type: Fenced yard
  • Floor Space (approx): 2500 - 3000 Square Feet
  • Irregular: Yes
  • Lot Depth: 90.3 Feet
  • Lot Frontage: 42 Feet
  • Lot Size: 42 x 90.4 FT
  • Structure Type: Shed
  • Utility Type: Hydro - Installed, Cable - Available, Sewer - Installed
  • Sewer: Sanitary sewer
  • Parking Type: Garage
  • No. of Parking Spaces: 4

Rooms:

  • Primary Bedroom 2nd Level 6.79 m x 4.05 m
  • 2nd Bedroom 2nd Level 7.29 m x 3.42 m
  • 3rd Bedroom 2nd Level 4.14 m x 3.95 m
  • 4th Bedroom 2nd Level 4.93 m x 3.15 m
  • Living Main Level 4.31 m x 3.55 m
  • Dining Main Level 5.03 m x 3.53 m
  • Kitchen Main Level 5.63 m x 2.89 m
  • Breakfast Main Level 5.60 m x 2.89 m
  • Family Main Level 4.00 m x 3.91 m

Courtesy of: RE/MAX COMMUNITY REALTY INC.

This listing content provided by REALTOR.ca has been licensed by REALTOR® members of The Canadian Real Estate Association.

This listing content provided by REALTOR.ca has been licensed by REALTOR® members of The Canadian Real Estate Association.

  • Virtual Staging -
  • Virtual Staging -
  • Virtual Staging -
  • Virtual Staging -
  • Virtual Staging -
  • Virtual Staging -
  • Virtual Staging -
  • Virtual Staging -
  • Virtual Staging -
  • Virtual Staging -
  • Virtual Staging -
  • Virtual Staging -
  • Virtual Staging -
  • Virtual Staging -
  • Virtual Staging -
  • Virtual Staging -
  • Virtual Staging -
  • Virtual Staging -
  • Virtual Staging -
  • Virtual Staging -
  • Virtual Staging -
  • Virtual Staging -