$899,000
  • Open House
    Sun Sep. 06 2:00 PM - 4:00 PM

House For Sale In Audley North, Ajax, Ontario

$899,000
  • 3

    Bedrooms

  • 3

    Baths

  • 30.2 x 170.3 FT

    Lot Size

Property Information:

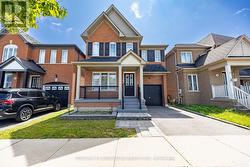
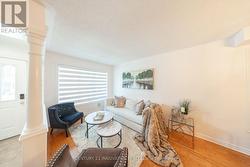
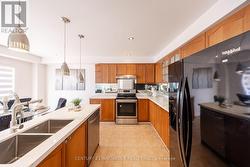
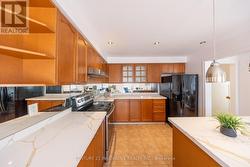
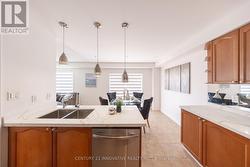
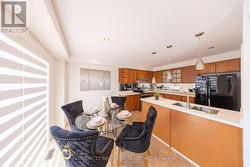
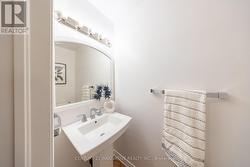
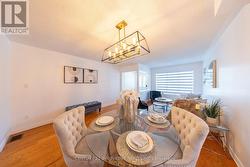
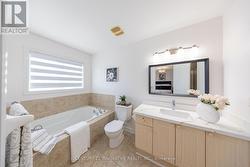
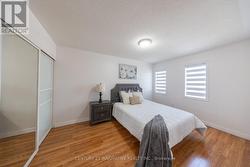
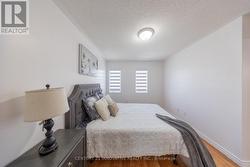
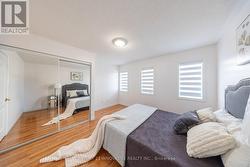
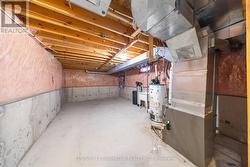
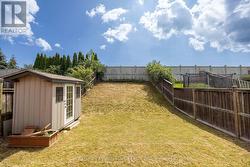
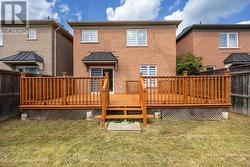
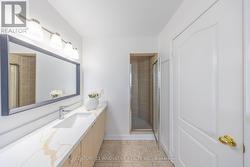
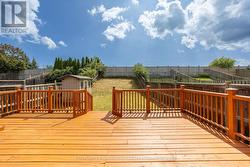
Stunning Detached Home In Highly Desirable Northeast Ajax. Needs To Be Seen!. Close To Schools, Shops & Rec.Center. This Warm Inviting Family Friendly Home Features An Open Concept Living And Dining Combination. A Cozy Family Room Equipped With A Fireplace. Generously Sized Bedrooms. Conv. 2nd Level Laundry. A Large Backyard With A Deck Perfect For Bbq's. This Home Is Move In Ready! Smart Thermostat, Doorbell, Smoke Alarm, Water Softener. Hwt (O) Furnace (2019), Deck & Garden Shed(2019), Roof (2025), freshly Painted, New Window Covering, New kitchen & w.rooms Quartz countertop. (id:27)

Building Features:

  • Style: Detached
  • Building Type: House
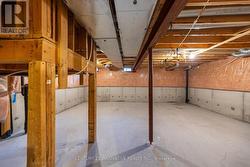
  • Basement Development: Unfinished
  • Basement Type: N/A
  • Construction Style - Attachment: Detached
  • Exterior Finish: Brick
  • Fireplace: Yes
  • Floor Space: 1500 - 2000 sqft
  • Flooring Type: Laminate, Ceramic
  • Foundation Type: Concrete
  • Heating Type: Forced air
  • Heating Fuel: Natural gas
  • Cooling Type: Central air conditioning
  • Appliances: Garage door opener remote, Central Vacuum, Water softener, Dishwasher, Dryer, Stove, Washer, Window Coverings, Refrigerator

Property Features:

  • OwnershipType: Freehold
  • Property Type: Single Family
  • Bedrooms: 3
  • Bathrooms: 3
  • Half Bathrooms: 1
  • Amenities Nearby: Park, Schools
  • Community Features: Community Centre
  • Features: Carpet Free
  • Floor Space (approx): 1500 - 2000 Square Feet
  • Irregular: Yes
  • Lot Depth: 170.2 Feet
  • Lot Frontage: 30.2 Feet
  • Lot Size: 30.2 x 170.3 FT
  • Sewer: Sanitary sewer
  • Parking Type: Attached garage, Garage
  • No. of Parking Spaces: 2

Rooms:

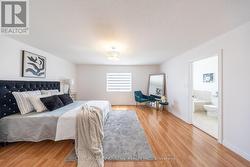
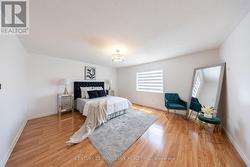
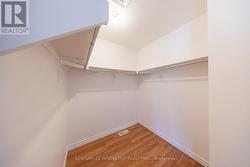
  • Primary Bedroom 2nd Level 5.14 m x 4.41 m
  • 2nd Bedroom 2nd Level 3.45 m x 4.22 m
  • 3rd Bedroom 2nd Level 4.04 m x 3.84 m
  • Laundry 2nd Level 1.63 m x 2.56 m
  • Living Main Level 4.04 m x 3.50 m
  • Kitchen Main Level 3.44 m x 2.86 m
  • Breakfast Main Level 3.55 m x 2.27 m
  • Family Main Level 3.41 m x 4.42 m

Courtesy of: CENTURY 21 INNOVATIVE REALTY INC.

This listing content provided by REALTOR.ca has been licensed by REALTOR® members of The Canadian Real Estate Association.

This listing content provided by REALTOR.ca has been licensed by REALTOR® members of The Canadian Real Estate Association.