Property Information:
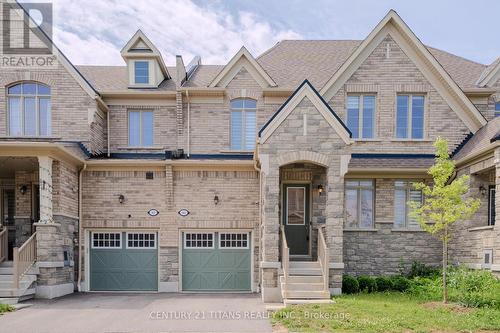
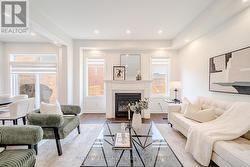
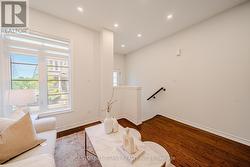
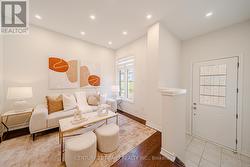
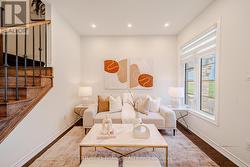
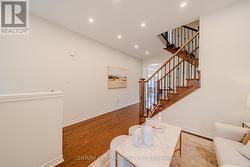
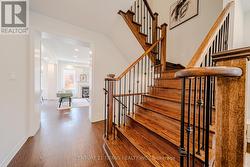
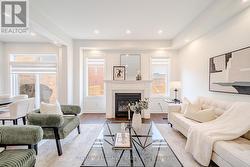
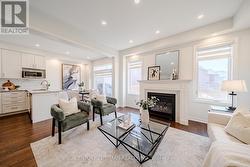
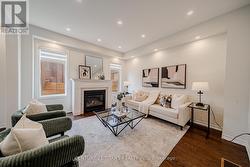
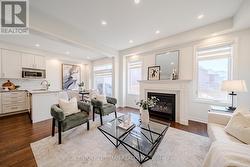
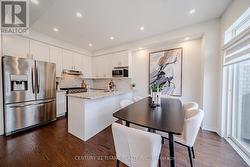
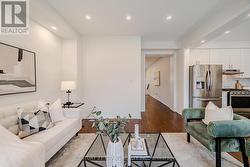
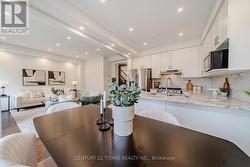
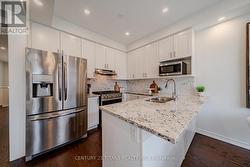
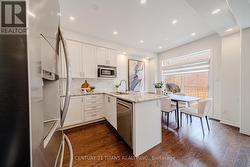
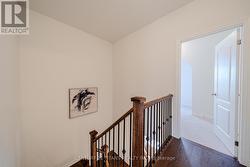
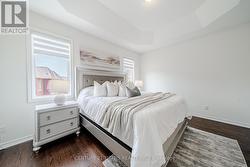
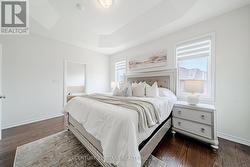
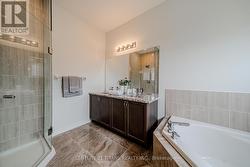
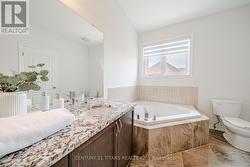
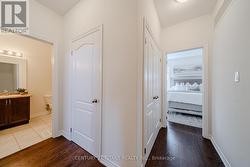
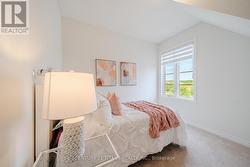
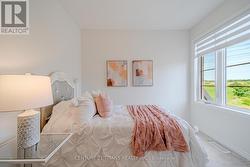
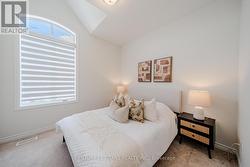
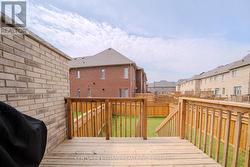
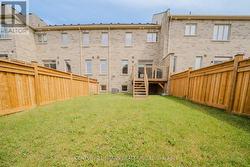
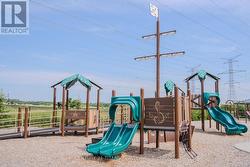
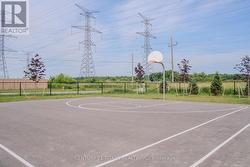
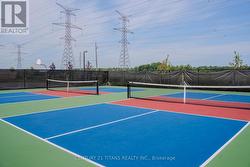
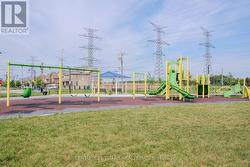
Welcome to this beautifully maintained freehold townhouse with low common element fees, ideally situated in one of Ajax's most sought-after family neighbourhoods. This bright and spacious home features elegant hardwood flooring throughout the main floor, a modern kitchen complete with quartz countertops and a custom backsplash, and a spacious primary bedroom designed for comfort. Enjoy the convenience of two parks just a one-minute walk away, along with two public schools and Pickering High School all within walking distance. Minutes to shopping, restaurants, public transit, Highway 401, and all essential amenities. A perfect opportunity for first-time buyers, growing families, or investors. Move in ready home is one you won't want to miss! (id:27)
Building Features:
-
Style:
Townhouse
-
Building Type:
Row / Townhouse
-
Amenities:
-
Basement Development:
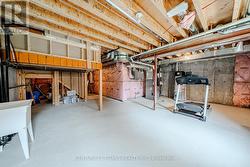
Unfinished
-
Basement Type:
N/A
-
Construction Style - Attachment:
Attached
-
Exterior Finish:
Stone, Brick
-
Fireplace:
Yes
-
Floor Space:
1500 - 2000 sqft
-
Flooring Type:
Ceramic, Hardwood, Carpeted
-
Foundation Type:
Block
-
Heating Type:
Forced air
-
Heating Fuel:
Natural gas
-
Cooling Type:
Central air conditioning
-
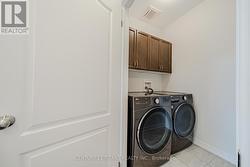
Appliances:
Dishwasher, Dryer, Microwave, Stove, Washer, Refrigerator