45 BRADBURY CRESCENT, Ajax, Ontario, L1T 4H5
$1,200,000MLS® # E13614602

House For Sale In Nottingham, Ajax, Ontario
$1,200,000
6
Bedrooms
4
Baths
-
42 x 90.2 FT
Lot Size
Property Information:
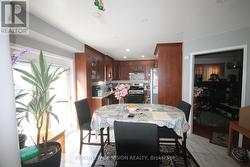
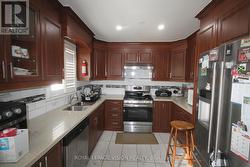
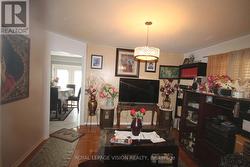
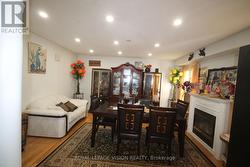
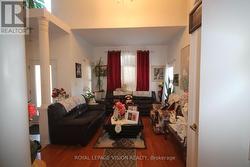
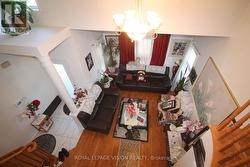
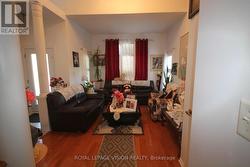
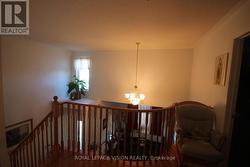
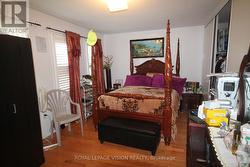
Client RemarksBeautifully Kept 4 Bedroom Home In Desirable Westney/Rossland Area. Lots Of Room For The Growing Family & It-s Ready For You To Move Into. Hardwood Floors On Main Level, Oak Staircase. Family Sized E/I Kitchen Over Looks Great Room W/Gas F/P. W/O To Fully Fenced Landscaped Yard W/ Interlock Patio. 2 Storey Family Room Provides Lots Of Natural Sunlight. Master Has Hardwood, W/I Closet And Ensuite. 2 Bedroom Basement Apartment. (id:27)
Building Features:
- Style: Detached
- Building Type: House
- Basement Development: Finished
- Basement Type: Full
- Construction Style - Attachment: Detached
- Exterior Finish: Brick
- Fireplace: Yes
- Floor Space: 2500 - 3000 sqft
- Flooring Type: Ceramic, Hardwood, Carpeted
- Foundation Type: Unknown
- Heating Type: Forced air
- Heating Fuel: Natural gas
- Cooling Type: Central air conditioning
- Appliances: All, Window Coverings
Property Features:
- OwnershipType: Freehold
- Property Type: Single Family
- Bedrooms: 4+2
- Bathrooms: 4
- Half Bathrooms: 1
- Floor Space (approx): 2500 - 3000 Square Feet
- Irregular: Yes
- Lot Depth: 90.2 Feet
- Lot Frontage: 42 Feet
- Lot Size: 42 x 90.2 FT
- Sewer: Sanitary sewer
- Parking Type: Attached garage, Garage
- No. of Parking Spaces: 4
Rooms:
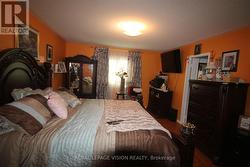
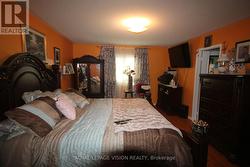
- Primary Bedroom 2nd Level 5.15 m x 4.37 m 16.90 ft x 14.34 ft
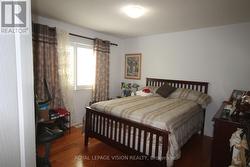
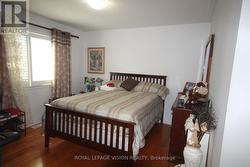
- 2nd Bedroom 2nd Level 5.18 m x 3.26 m 16.99 ft x 10.70 ft
- 3rd Bedroom 2nd Level 3.47 m x 3.49 m 11.38 ft x 11.45 ft
- 4th Bedroom 2nd Level 3.21 m x 3.13 m 10.53 ft x 10.27 ft
- Kitchen Basement Level 3.18 m x 2.79 m 10.42 ft x 9.15 ft
- 5th Bedroom Basement Level 4.17 m x 5.38 m 13.68 ft x 17.65 ft
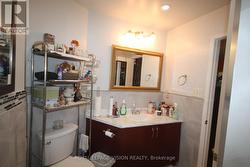
- Bathroom Basement Level 4.78 m x 4.82 m 15.68 ft x 15.81 ft
- Kitchen Main Level 5.55 m x 3.49 m 18.21 ft x 11.45 ft
- Family Main Level 4.69 m x 4.61 m 15.39 ft x 15.12 ft
- Living Main Level 4.83 m x 3.46 m 15.85 ft x 11.35 ft
- Dining Main Level 3.92 m x 3.50 m 12.86 ft x 11.48 ft
Courtesy of: Royal LePage Vision Realty
This listing content provided by REALTOR.ca has been licensed by REALTOR® members of The Canadian Real Estate Association.
Additional Photos