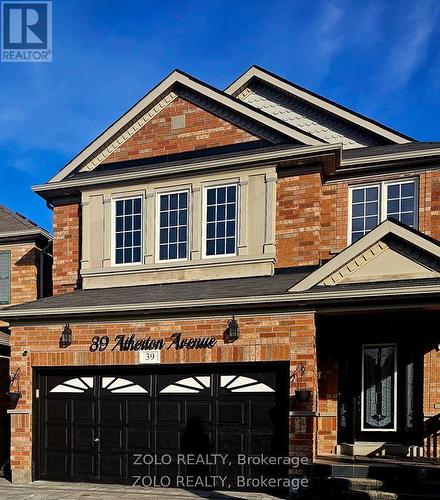
39 ATHERTON AVENUE, Ajax, Ontario, L1T 4X7
$1,079,000MLS® # E13591022
House For Sale In Meadow Ridge, Ajax, Ontario
5
Bedrooms
4
Baths
-
32 x 100.1 FT
Lot Size
Property Information:
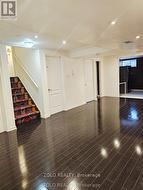
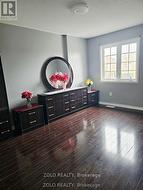
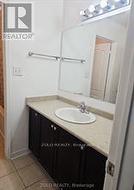
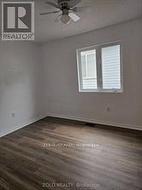
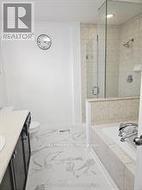
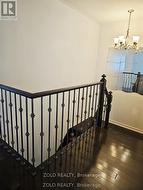
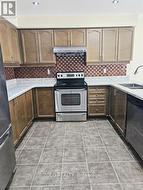
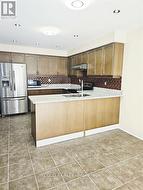
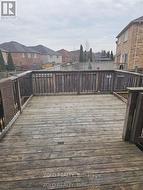
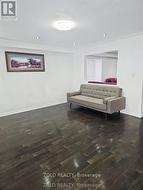
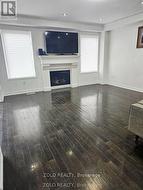
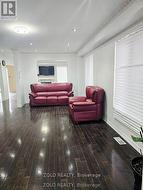
Welcome to 39 Atherton Ave in desirable Northwest Ajax! This beautifully maintained 2-storey home offers a functional layout with spacious principal rooms, perfect for families and entertaining. Featuring a bright and open-concept main floor, modern kitchen, and generous-sized bedrooms, including a large primary retreat. Situated on a quiet, family-friendly street with a private backyard, close to top-rated schools, parks, shopping, transit, and all major amenities. A fantastic opportunity to own in one of Ajax's most sought-after communities! (id:27)
Building Features:
- Style: Detached
- Building Type: House
- Amenities:
- Basement Development: Finished
- Basement Type: N/A
- Construction Style - Attachment: Detached
- Exterior Finish: Vinyl siding
- Fireplace: Yes
- Floor Space: 2000 - 2500 sqft
- Foundation Type: Poured Concrete, Concrete
- Heating Type: Forced air
- Heating Fuel: Natural gas
- Cooling Type: Central air conditioning
- Appliances: Dishwasher, Dryer, Stove, Washer, Refrigerator
Property Features:
- OwnershipType: Freehold
- Property Type: Single Family
- Bedrooms: 4+1
- Bathrooms: 4
- Half Bathrooms: 1
- Features: Carpet Free
- Floor Space (approx): 2000 - 2500 Square Feet
- Irregular: Yes
- Lot Depth: 100.1 Feet
- Lot Frontage: 32 Feet
- Lot Size: 32 x 100.1 FT
- Sewer: Sanitary sewer
- Parking Type: Attached garage, Garage
- No. of Parking Spaces: 4
Rooms:
- Primary Bedroom 2nd Level 6.22 m x 4.42 m 20.41 ft x 14.50 ft
- Bedroom 2nd Level 4.42 m x 4.21 m 14.50 ft x 13.81 ft
- Bedroom 2nd Level 3.05 m x 4.27 m 10.01 ft x 14.01 ft
- Bedroom 2nd Level 3.05 m x 4.27 m 10.01 ft x 14.01 ft
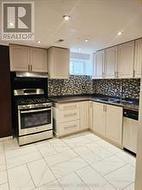
- Kitchen Basement Level 3.96 m x 2.60 m 12.99 ft x 8.53 ft
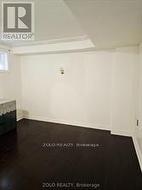
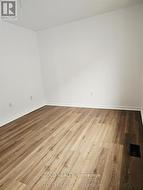
- Bedroom Basement Level 3.05 m x 3.97 m 10.01 ft x 13.02 ft
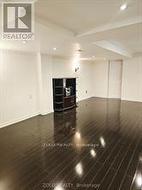
- Living Basement Level 3.65 m x 7.16 m 11.98 ft x 23.49 ft
- Kitchen Main Level 3.05 m x 3.05 m 10.01 ft x 10.01 ft
- Family Main Level 4.27 m x 4.57 m 14.01 ft x 14.99 ft
- Living Main Level 5.21 m x 4.15 m 17.09 ft x 13.62 ft
- Dining Main Level 5.21 m x 4.15 m 17.09 ft x 13.62 ft
Courtesy of: ZOLO REALTY
This listing content provided by REALTOR.ca has been licensed by REALTOR® members of The Canadian Real Estate Association.
This listing content provided by REALTOR.ca has been licensed by REALTOR® members of The Canadian Real Estate Association.
Additional Photos